


Kitchen Design in Ottawa
You know what is wrong with the kitchen you have. We help you see the one you want, measured, drawn, and rendered in 3D, by the same team that will build it.
Kitchen Design in Ottawa That Gets Built the Way It Was Drawn
Most people start thinking about kitchen design in Ottawa because something in the room has stopped working. The island blocks the fridge, the counter runs out halfway through dinner, or a wall cuts the cook off from everyone else. Good design fixes those problems on paper first, where changes are easy, instead of on site, where they are not.
Our kitchen designers measure your room, work out the layout, show it to you in 3D, and help you choose cabinets, counters, and finishes. Because the design team and the build team work under one roof, what you approve is what gets built. When the drawings are done, the project moves straight into our kitchen renovations in Ottawa process with nothing lost in translation.
- A measured plan of the room as it really is
- Layout options compared side by side
- 3D renders you can revise before anything is ordered
- Cabinet, countertop, and finish selections made with a designer

How the Kitchen Design Process Works
Six steps take you from a kitchen that frustrates you to a set of drawings the build team can follow exactly.
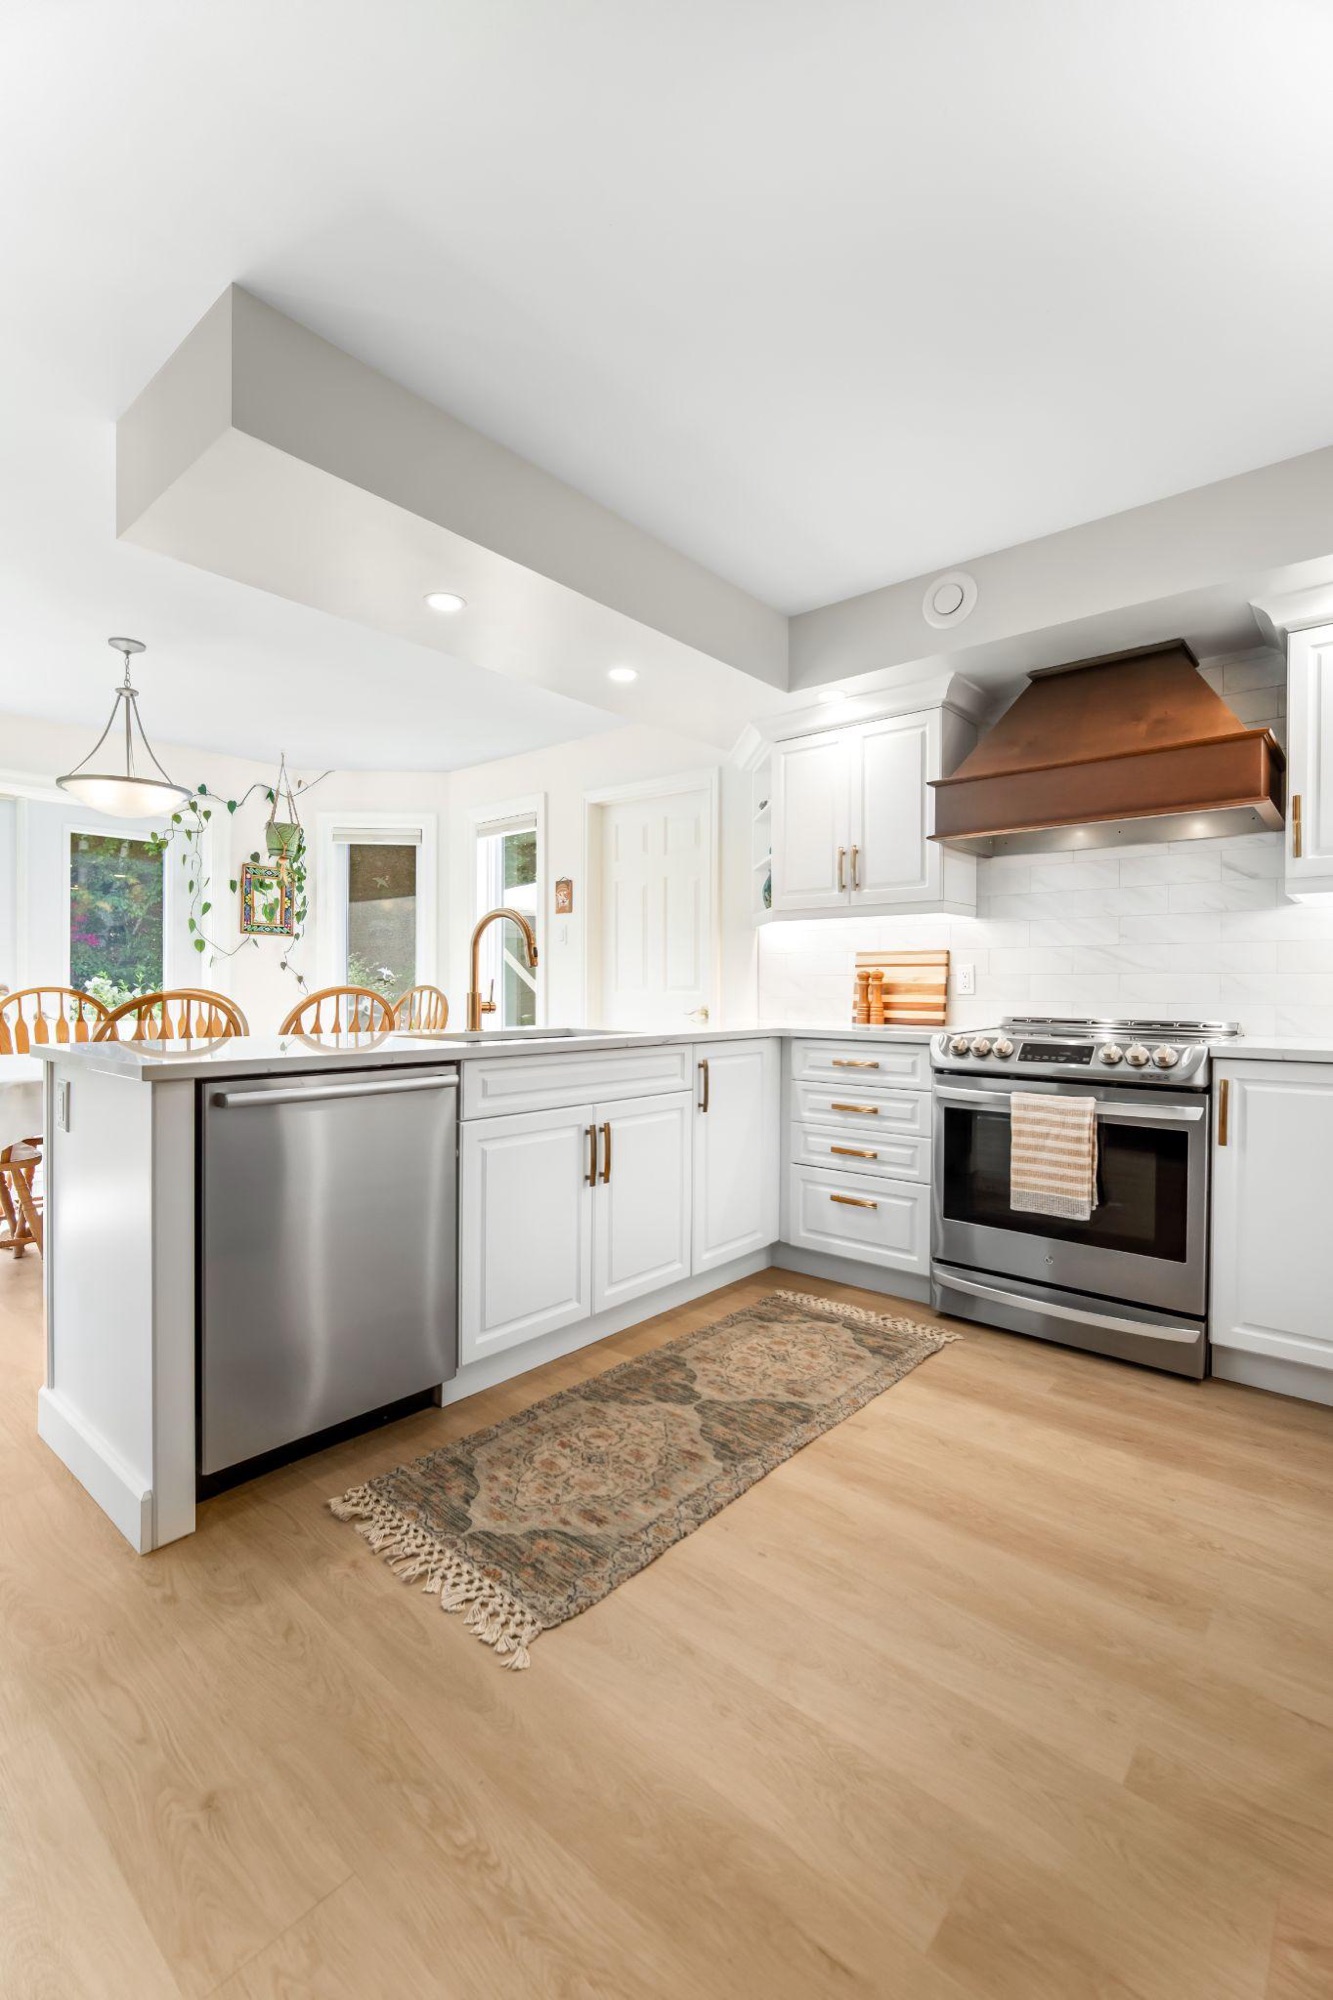
It starts with a conversation about how you use the room: who cooks, where people gather, what never has a place to go. You can book a free design consultation to get started.
- Bring photos, inspiration, and your list of frustrations
- We talk through scope before anything is drawn
We measure the room and capture it in 3D, so the design starts from your actual walls, windows, and ceiling rather than a rough sketch.
- Walls, openings, and ceiling heights recorded
- Existing plumbing, venting, and electrical located
Your designer works up kitchen layout options, such as keeping the current footprint, adding an island or peninsula, or opening a wall, so you can compare how each one cooks, stores, and flows.
- Same-footprint and layout-change options shown together
- Trade-offs explained in plain terms
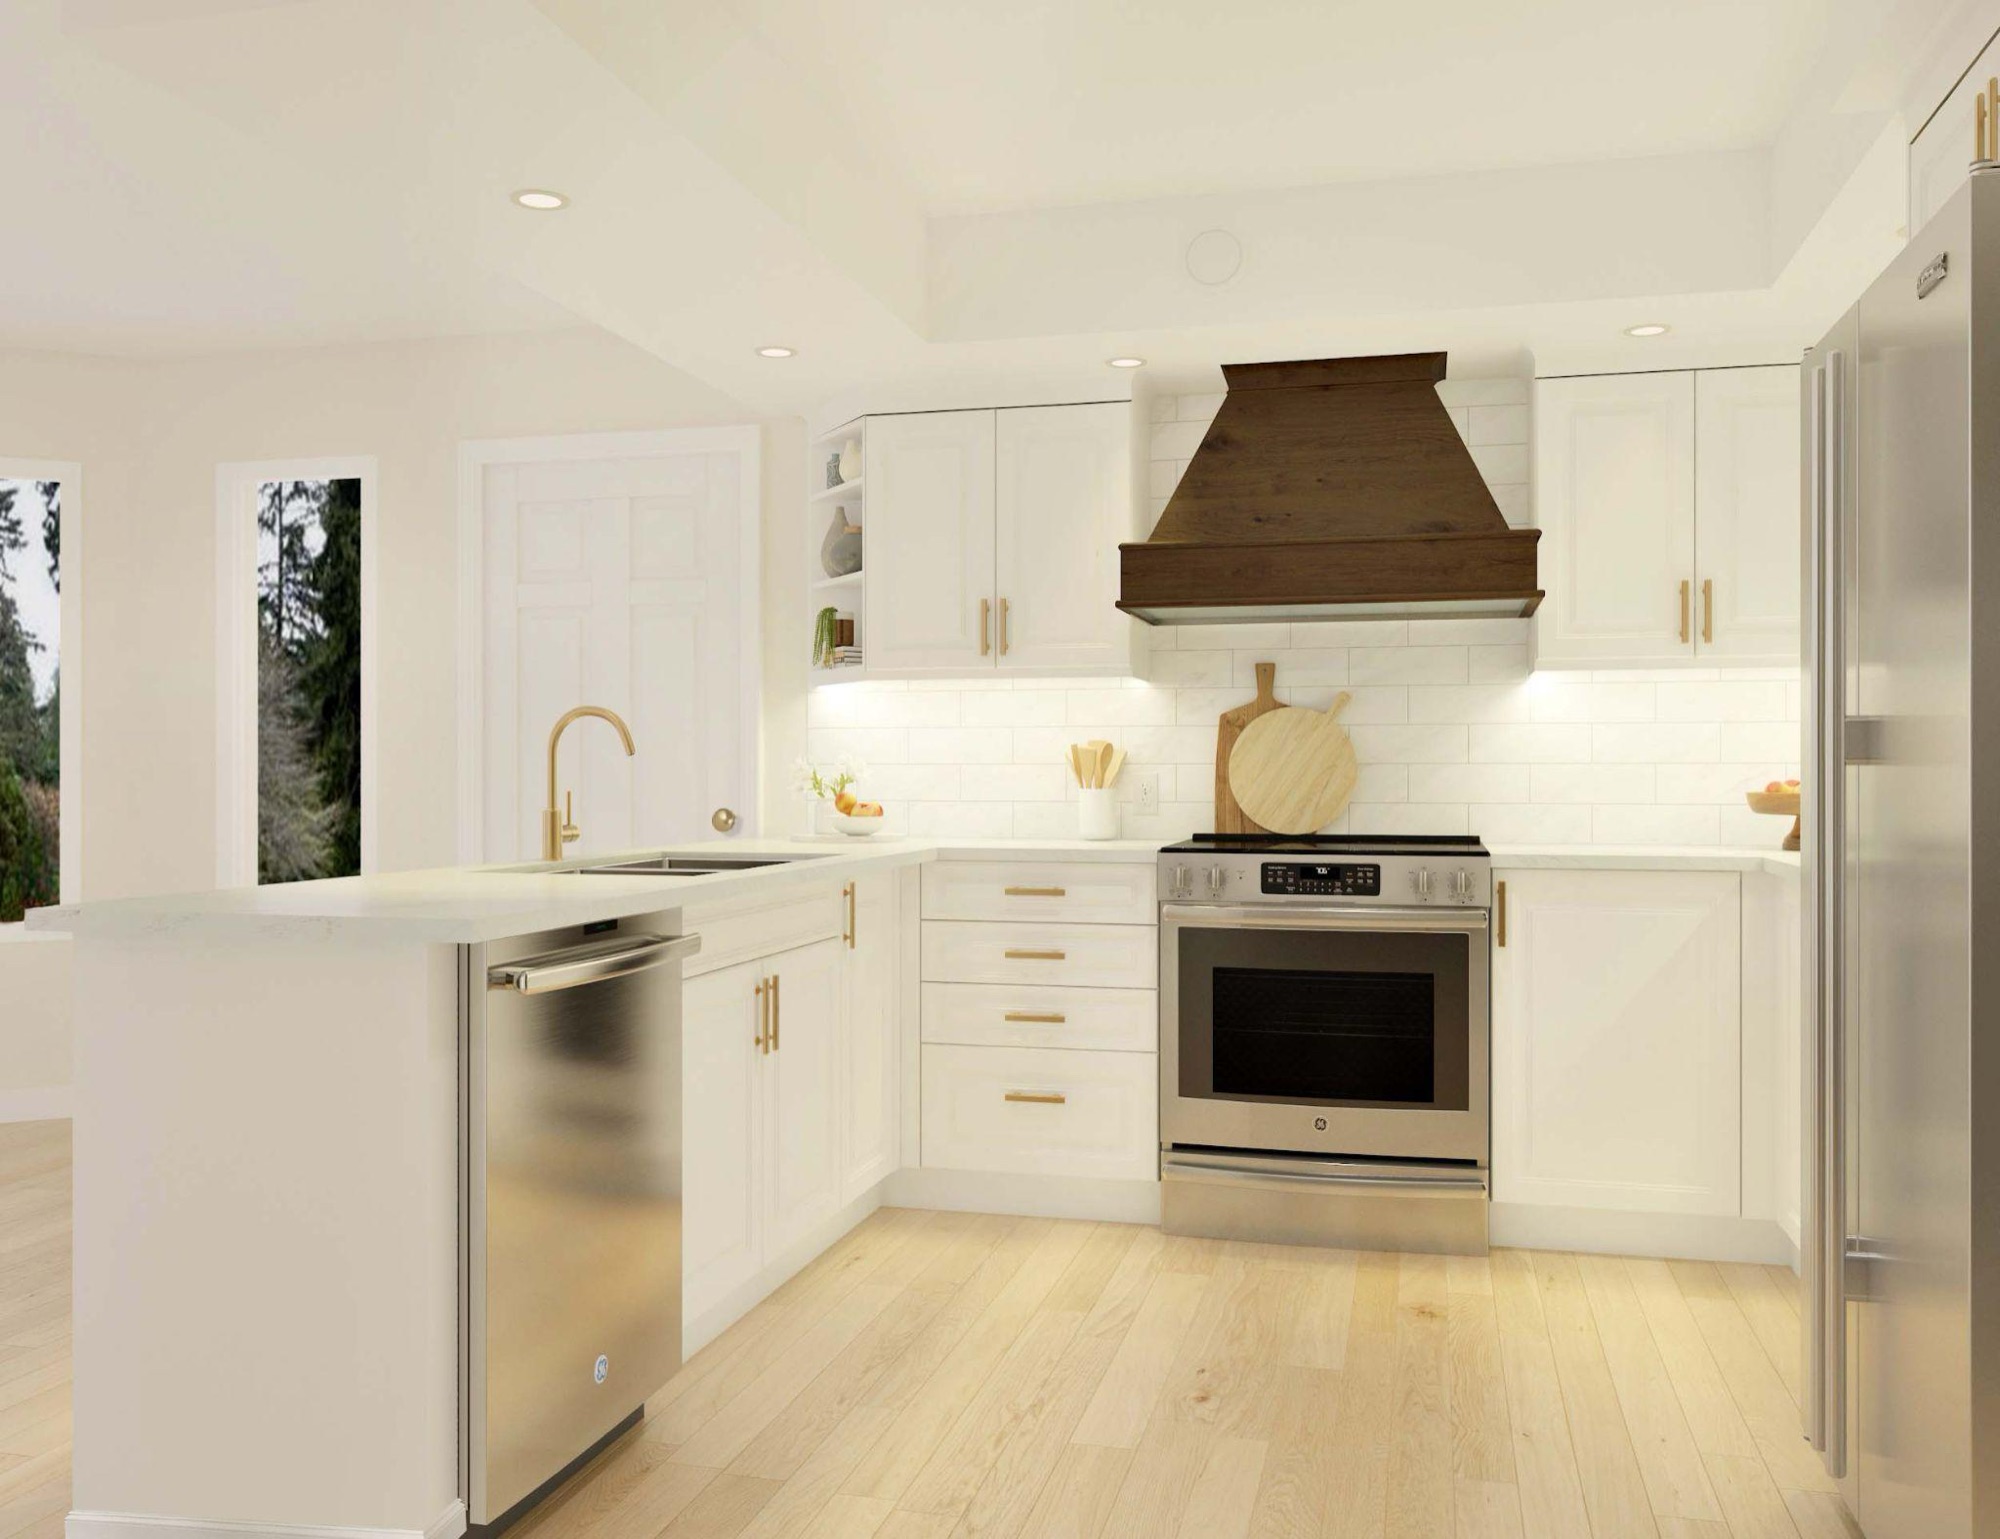
The chosen layout becomes a 3D kitchen design you can look around in. Move the island, swap a finish, change the hood, and see the result before anything is ordered. Explore examples of our 3D walkthroughs.
- Renderings of the finished room from several angles
- Revisions made on screen, not on site
You choose cabinet style, countertop, backsplash, hardware, and lighting with a designer at our design centre on Merivale Road, where you can see and touch the materials.
- Selections updated in the renders as you decide
- Every choice recorded in the final drawings
Final drawings are prepared for construction, and for a City of Ottawa building permit where plumbing moves or a wall comes out. Then the design hands off to the build team that works from the same drawings.
- Permit drawings prepared where the scope needs them
- One team from the first sketch to the finished kitchen
Kitchens We Designed and Built in Ottawa
Every kitchen here started as a layout and a set of renders, and was built by the same team that designed it.
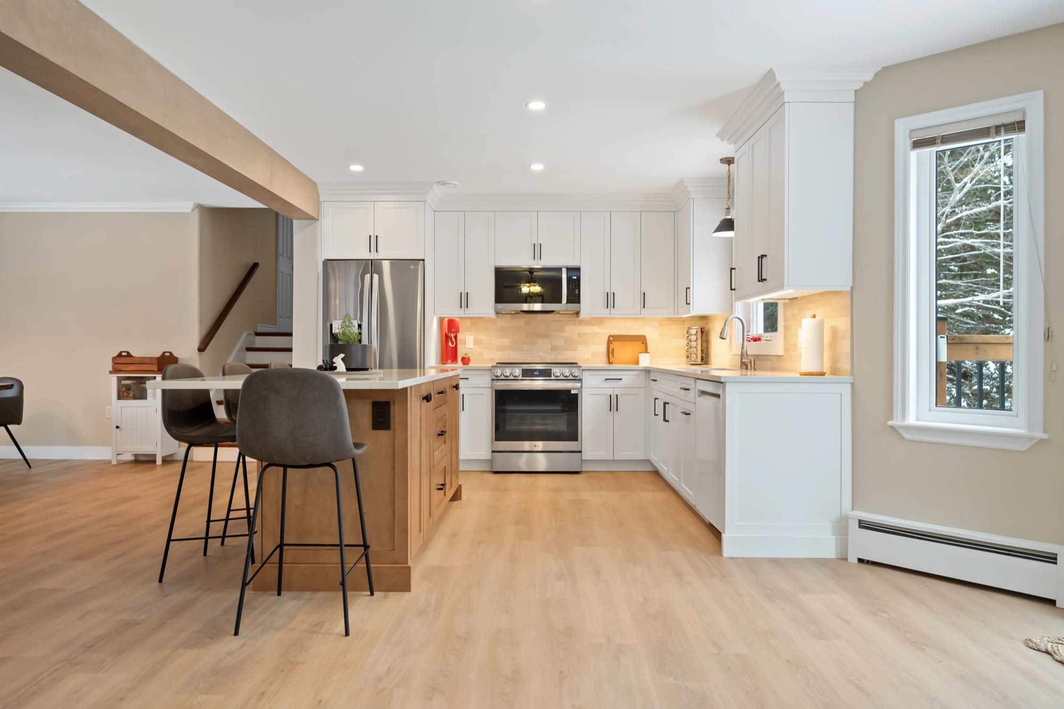
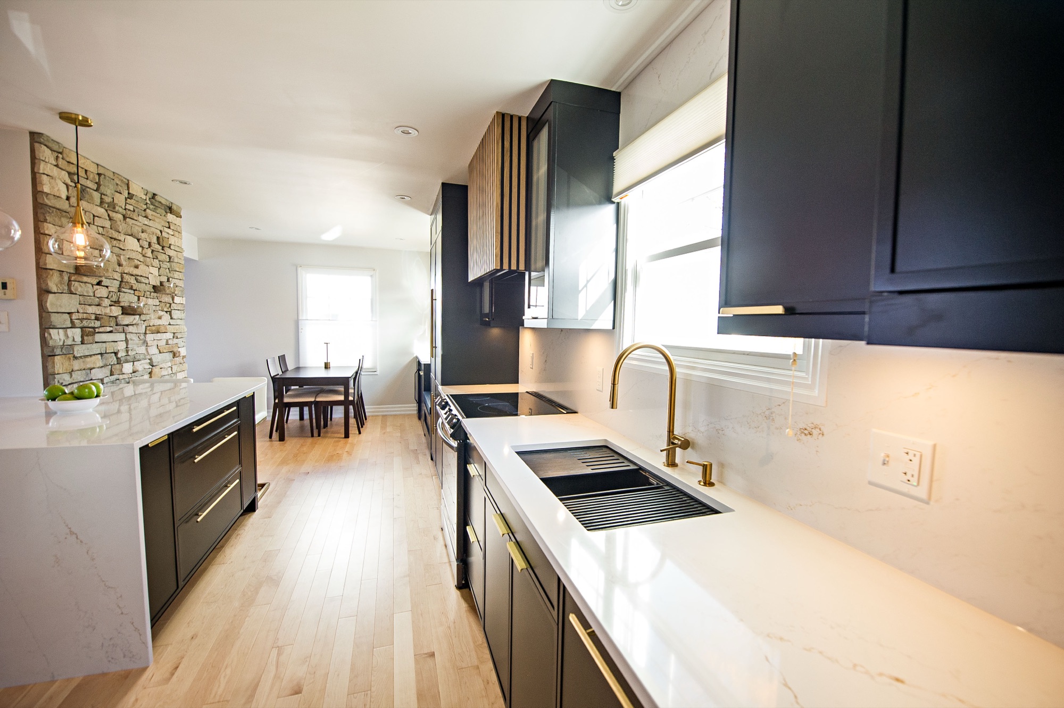
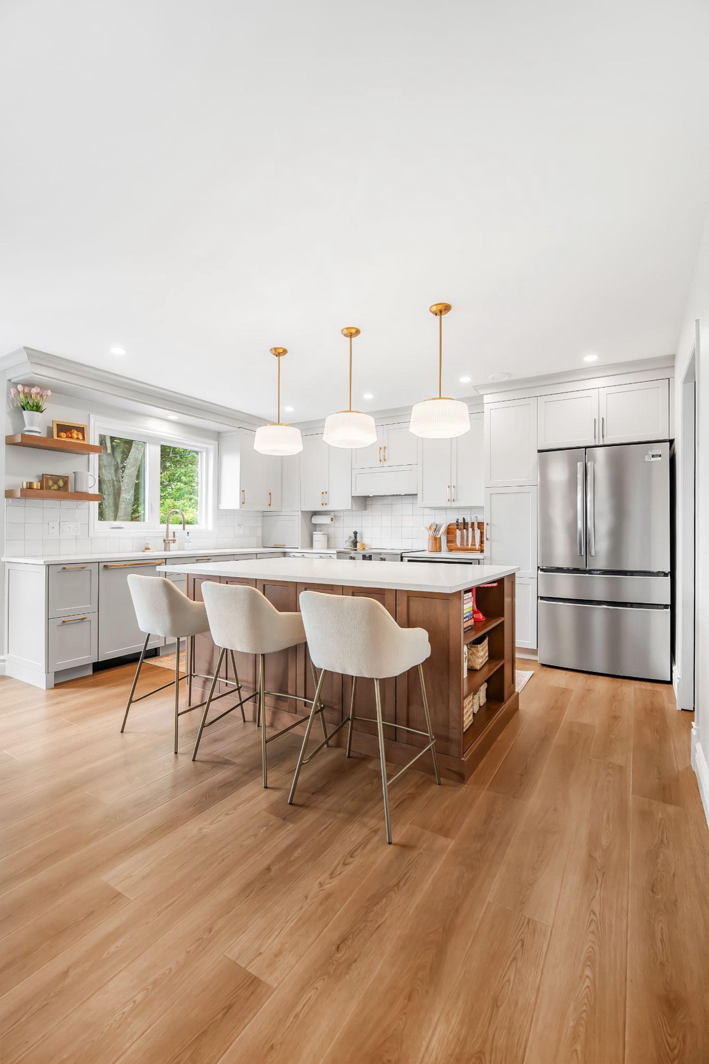
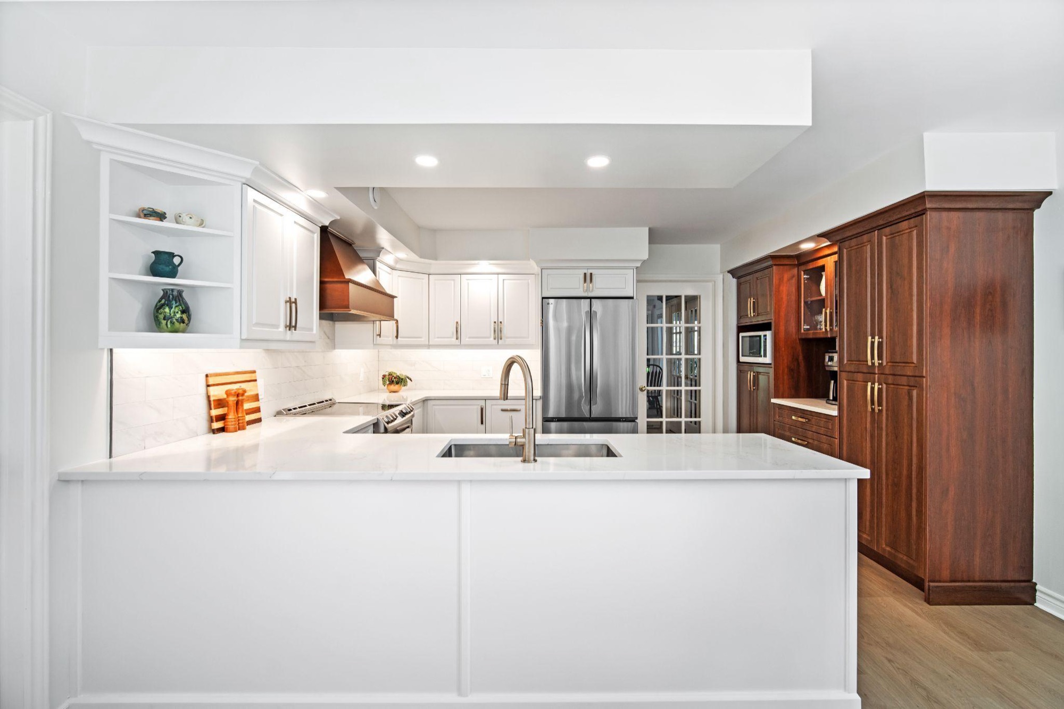

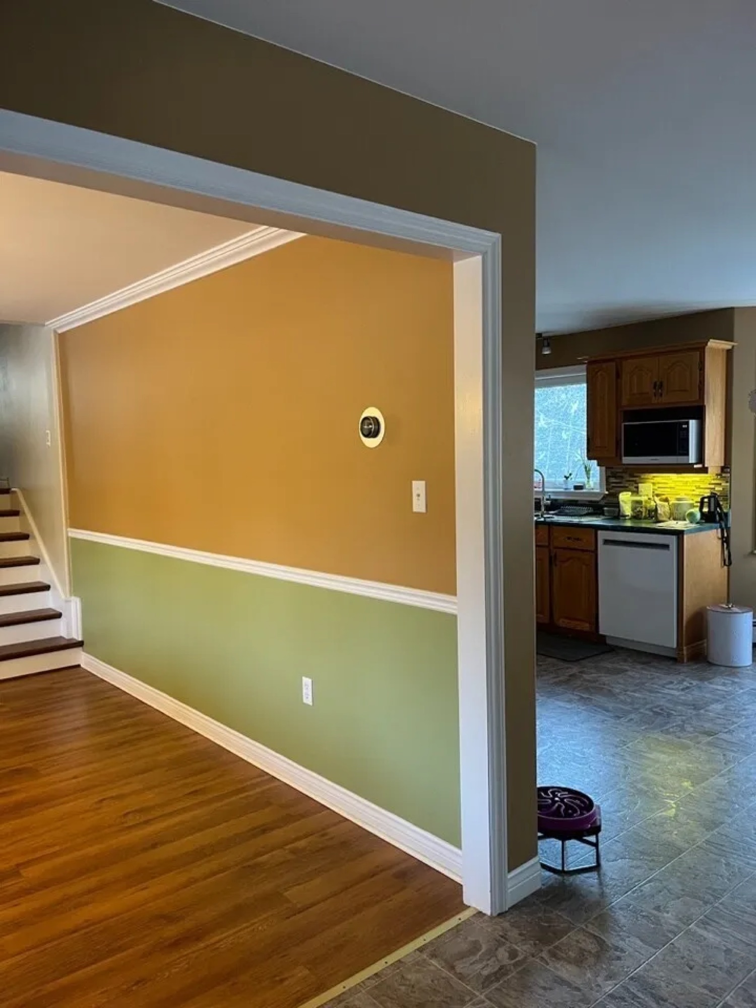
Follow a kitchen from design to finished room: Open Concept kitchen, Luxe Oak kitchen, and Stone Wall main floor.
Layout Problems Good Kitchen Design Solves
The biggest kitchen layout decisions are also the ones with rules attached. Here is how the design accounts for them before you commit.
Taking out the wall between the kitchen and dining room is the most common request we hear. If the wall carries load, the beam that replaces it has to be sized by a qualified designer or engineer, and the work needs a City of Ottawa building permit. We plan the opening, the beam, and the permit drawings as part of the design.
Relocating a sink means new drain and supply lines, which is a plumbing alteration that needs a building permit. Moving a gas range means moving the gas line, and in Ontario that work can only be done by a certificate holder, with no exemption for homeowners. The design shows where each line goes so the permit and the trades are planned from the start.
A new kitchen usually needs new circuits for appliances and lighting. Electrical work goes through the Electrical Safety Authority, not the City: a notification of work is filed, hired work is done by a Licensed Electrical Contractor, and it is inspected before the walls are closed. Homes built from the early 1900s to the 1940s may still have knob-and-tube wiring, which we flag during the measure.
Many kitchens have plenty of cabinets in the wrong places. We map how you actually cook, prep, and clean up, then place drawers, pantry storage, and landing space where the work happens, so the new kitchen feels easier to use, not just newer.
What Kitchen Design Includes
Design is where the important decisions get made. Here is what you have in hand by the time the build begins.
Measured Plans and Layout Options
A plan drawn from your room's real measurements, with layout options that show what stays, what moves, and what each change involves, from plumbing to walls.
3D Renders
Renderings of the finished kitchen with your layout, cabinets, and finishes in place, revised until it looks right to you, so there are no surprises when the room is done.
Selections
Cabinets, countertops, backsplash, hardware, and lighting chosen with a designer and recorded in the drawings, so the build team orders exactly what you approved.
Planning a budget? Read our guides to kitchen renovation costs in Ottawa and kitchen cabinet costs in Ottawa.
Kitchen Design Questions
With a design-build firm, you get both. The Canadian Design-Build Institute describes design-build as one contract with one entity for both the design and the construction. At OGC, your kitchen designer and your build team work together from the first measure, so the design is drawn around what can actually be built and nobody has to reinterpret someone else's plans.
Yes. Kitchen design in Ottawa with OGC is part of a design-build kitchen: the measuring, layout, 3D renders, and selections all happen before construction, and the same team carries the drawings into the build. To get started, request a quote and we will set up your design consultation.
Yes. We produce 3D renderings of your new kitchen, so you see the finished room from several angles while it is still a design. You can change the layout or finishes on screen and see the result before anything is ordered. See examples on our 3D walkthroughs page.
If the new layout moves plumbing or removes a wall, yes, it needs a City of Ottawa building permit. Replacing fixtures in the same place does not. Electrical work is separate and goes through the Electrical Safety Authority, and any gas line work must be done by a certificate holder. We prepare the drawings for the permits your design needs.
Yes. Bring your plan, sketches, or a layout from a cabinet supplier. Our design team reviews it against the measured room, checks what it means for plumbing, walls, and wiring, and adapts it where needed so it can be built as you intended.
It depends on the tier and the room. Cabinet boxes are commonly plywood or MDF, with solid wood at the premium end. Stock cabinets come in standard sizes and finishes, semi-custom adds more choice in size, finish, and hardware, and custom is built to fit your exact layout with your choice of materials. Compare the options in our guide to kitchen cabinets in Ottawa.
Kitchen Design Across Ottawa
Our kitchen designers work with homeowners across the city, from century homes in the Glebe to newer builds in Barrhaven and Kanata. Pick your neighbourhood for local kitchen projects.
