Removing a Wall to Open Up a Kitchen in Ottawa: Cost, Permit and Beam
Removing a wall to open up a kitchen in Ottawa typically costs $5,000 to $10,000 for the structural work when the wall is load-bearing and a wood beam will do, and $12,000 to $20,000 when it needs a long steel beam with new posts. A wall that carries no load costs far less, usually a few thousand dollars including patching. All figures are before HST.
Those ranges are built from itemized prices on our own 2024 to 2026 projects: what the engineer charged, what the beam and shoring cost, and what it took to move the pipes, ducts and wires that turned up inside the wall. The wall is rarely the expensive part. What is in it, and what the opening does to the rest of the room, is.
This guide covers the cost piece by piece, the City of Ottawa permit, the beam options, and what we usually find in Ottawa homes. If you are planning the whole kitchen, start with our kitchen renovations in Ottawa page.
First Question: Is the Wall Load-Bearing?
A load-bearing wall holds up something above it: floor joists, ceiling joists, or a point load from a beam. Remove it without a replacement and the structure above sags or fails. A partition wall only divides rooms.
Signs a wall is probably bearing:
- It runs down the middle of the house, roughly parallel to the roof ridge.
- The floor or ceiling joists above run perpendicular to it and break or lap over it.
- There is a beam, a wall or a line of steel posts directly under it in the basement.
- It is in a two-storey house and there is a wall in the same place upstairs.
None of these is proof. In many Ottawa bungalows built with roof trusses, the interior walls carry very little. In older homes with stick-framed roofs, the centre wall usually carries the ceiling. The only reliable answer is a look at the framing by someone qualified, and for a permit it has to be documented.
Cost Breakdown: Removing a Load-Bearing Wall
These are client prices before HST from our own projects.
| Item | What it has cost on our jobs | Notes |
|---|---|---|
| Structural engineer review, beam design and stamped letter | $750 to $950 | More complex reviews have run up to about $1,850 |
| Building permit | From $117 | $12.75 per $1,000 of construction value; usually part of the kitchen permit |
| Reframing a structural wall for a 6 ft opening | About $1,100 to $1,300 | New header, jack and king studs, to the engineer's detail |
| Shoring plus a 10 ft three-ply LVL beam, installed | About $1,900 to $2,700 | Temporary walls each side while the beam goes in |
| Steel beam, 17 ft, supplied | About $1,250 | Material only; installation and posts are separate |
| Extra to set a steel beam flush in the ceiling | $1,400 to $1,900 | Joists are cut and hung off the beam so no bulkhead shows |
| Full-span steel beam with steel posts and welded connections | $7,600 to $8,500 | For wide openings where a wood beam would be too deep |
| Relocating plumbing found in the wall | $800 to $2,100 | Kitchen drains, vents and second-floor stacks |
| Relocating heating supply runs | About $800 for two runs | More when a return air or a second-floor trunk is involved |
| Rewiring switches and outlets from the removed wall | About $850 | Circuits have to stay continuous for what is downstream |
Add drywall, flooring and paint repairs where the wall used to be, and a typical load-bearing wall removal with a wood beam adds up to roughly $5,000 to $10,000. With a long steel beam, new posts and footings in the basement, it is $12,000 to $20,000.
LVL or Steel: Which Beam Do You Need?
The engineer decides, based on the span and the load, but the choice has a visible consequence.
LVL (engineered wood) is cheaper, lighter and easy to work with. Our carpenters can carry it in and install it. The catch is depth. A longer span needs a deeper beam, and if it will not fit inside the floor or ceiling framing it hangs below as a bulkhead.
Steel carries the same load in a shallower section, so it is the usual answer when you want a wide opening with a flat ceiling. It costs more, needs steel posts and sometimes welding on site, and has to be brought into the house in one piece. On one recent project, switching the planned LVL to steel to get a flush ceiling added about $3,700.
A dropped beam is the least expensive option. A flush beam is the cleanest. Decide which you want before the engineer starts, because it changes the design.
What Has to Happen Under the Beam
A beam moves the load to its two ends. Each end needs a post, and each post needs something solid under it all the way down to a footing. In the basement that can mean a new steel post and a new concrete pad cut into the slab. On one of our jobs the engineer called for a new 30 by 30 by 8 inch concrete footing under a relocated post. If the basement is finished, that is a ceiling and a floor to repair down there as well.
This is the item most often missing from a low quote for wall removal.
What We Usually Find Inside the Wall
The wall between a kitchen and the next room is a convenient place to run services, so it usually has some.
- Plumbing. The kitchen sink drain and vent, and in two-storey homes the stack from the upstairs bathroom.
- Heating ducts. Supply runs to the second floor, and sometimes a return air.
- Electrical. Switches, outlets and cables passing through to other rooms.
- Asbestos. In homes built before about 1990, the drywall compound or plaster may contain it. Testing has cost $300 to $1,100 on our jobs and abatement commonly $1,500 to $4,700.
Everything that is in the wall has to go somewhere else. A duct can sometimes move into a floor cavity or a new bulkhead. A plumbing stack usually goes into a boxed-out post at the end of the opening. A good design hides these on purpose, with the end of the island or a pantry, so they do not look like an afterthought.
The Permit: What the City of Ottawa Requires
Removing or altering a load-bearing wall needs a building permit. The application includes drawings showing the existing and proposed structure, with the beam, posts and footings specified, normally backed by an engineer's stamped letter or drawing. Starting structural work before the permit is issued adds a 50 percent surcharge to the fee and can lead to an order to open the work back up.
Removing a non-bearing partition is a much lighter job, but confirm with the City whether your scope needs a permit, especially if plumbing or ducts are moving. When a wall removal is part of a kitchen renovation that already needs a permit, it is all handled in one application. See permits for structural changes in Ottawa and kitchen renovation permits.
The City inspects the framing before it is covered. Do not let anyone drywall over a new beam before that inspection.
How Long It Takes
The structural work itself is quick: shoring, removal, beam and posts are usually done in a matter of days. The time is in what comes first, which is the engineer's review and the permit, and in what comes after, which is rerouting services and refinishing the floor and ceiling.
Full Opening, Partial Opening or Pass-Through
You do not have to remove the whole wall. A 6 ft cased opening or a wide pass-through with a counter gives most of the light and connection for less money, because the beam is short and the ends of the wall can stay to hide the plumbing and ducts. On a recent project, reframing a structural kitchen wall for a 6 ft opening cost a little over $1,100 for the framing itself.
If the wall carries a plumbing stack from upstairs, a partial opening is often the smartest design.
How Wall Removal Changes the Kitchen Budget
Opening a wall is the most common reason a kitchen moves from a cosmetic renovation into a full one. The flooring now has to run continuously through two rooms. The lighting plan covers a bigger ceiling. The cabinets get an island where the wall used to be. Most of our kitchen renovations finish between $65,000 and $100,000, and the ones with structural changes sit in the $100,000 to $150,000 tier. The numbers are in the cost of a kitchen renovation in Ottawa.
Frequently Asked Questions
How much does it cost to remove a load-bearing wall in Ottawa?
Typically $5,000 to $10,000 with a wood beam and $12,000 to $20,000 with a long steel beam and new posts, before HST and before the rest of the kitchen renovation.
Do I need a permit to remove a wall in Ottawa?
Yes for a load-bearing wall. For a non-bearing partition it depends on what else is changing, so confirm with the City before you start.
Do I need a structural engineer?
For a load-bearing wall, effectively yes. The permit drawings have to show the beam, posts and footings, and an engineer's review is how that is normally done. It has cost $750 to $950 on our recent projects.
Can I live in the house while the wall is removed?
Yes. The house is shored the whole time. Expect dust and a kitchen that is out of service, which it would be anyway during the renovation.
Can any wall be removed?
Almost any wall can be, with a big enough beam. The practical limits are cost, the depth of the beam, and where the services can be rerouted.
Thinking About Opening Up Your Kitchen?
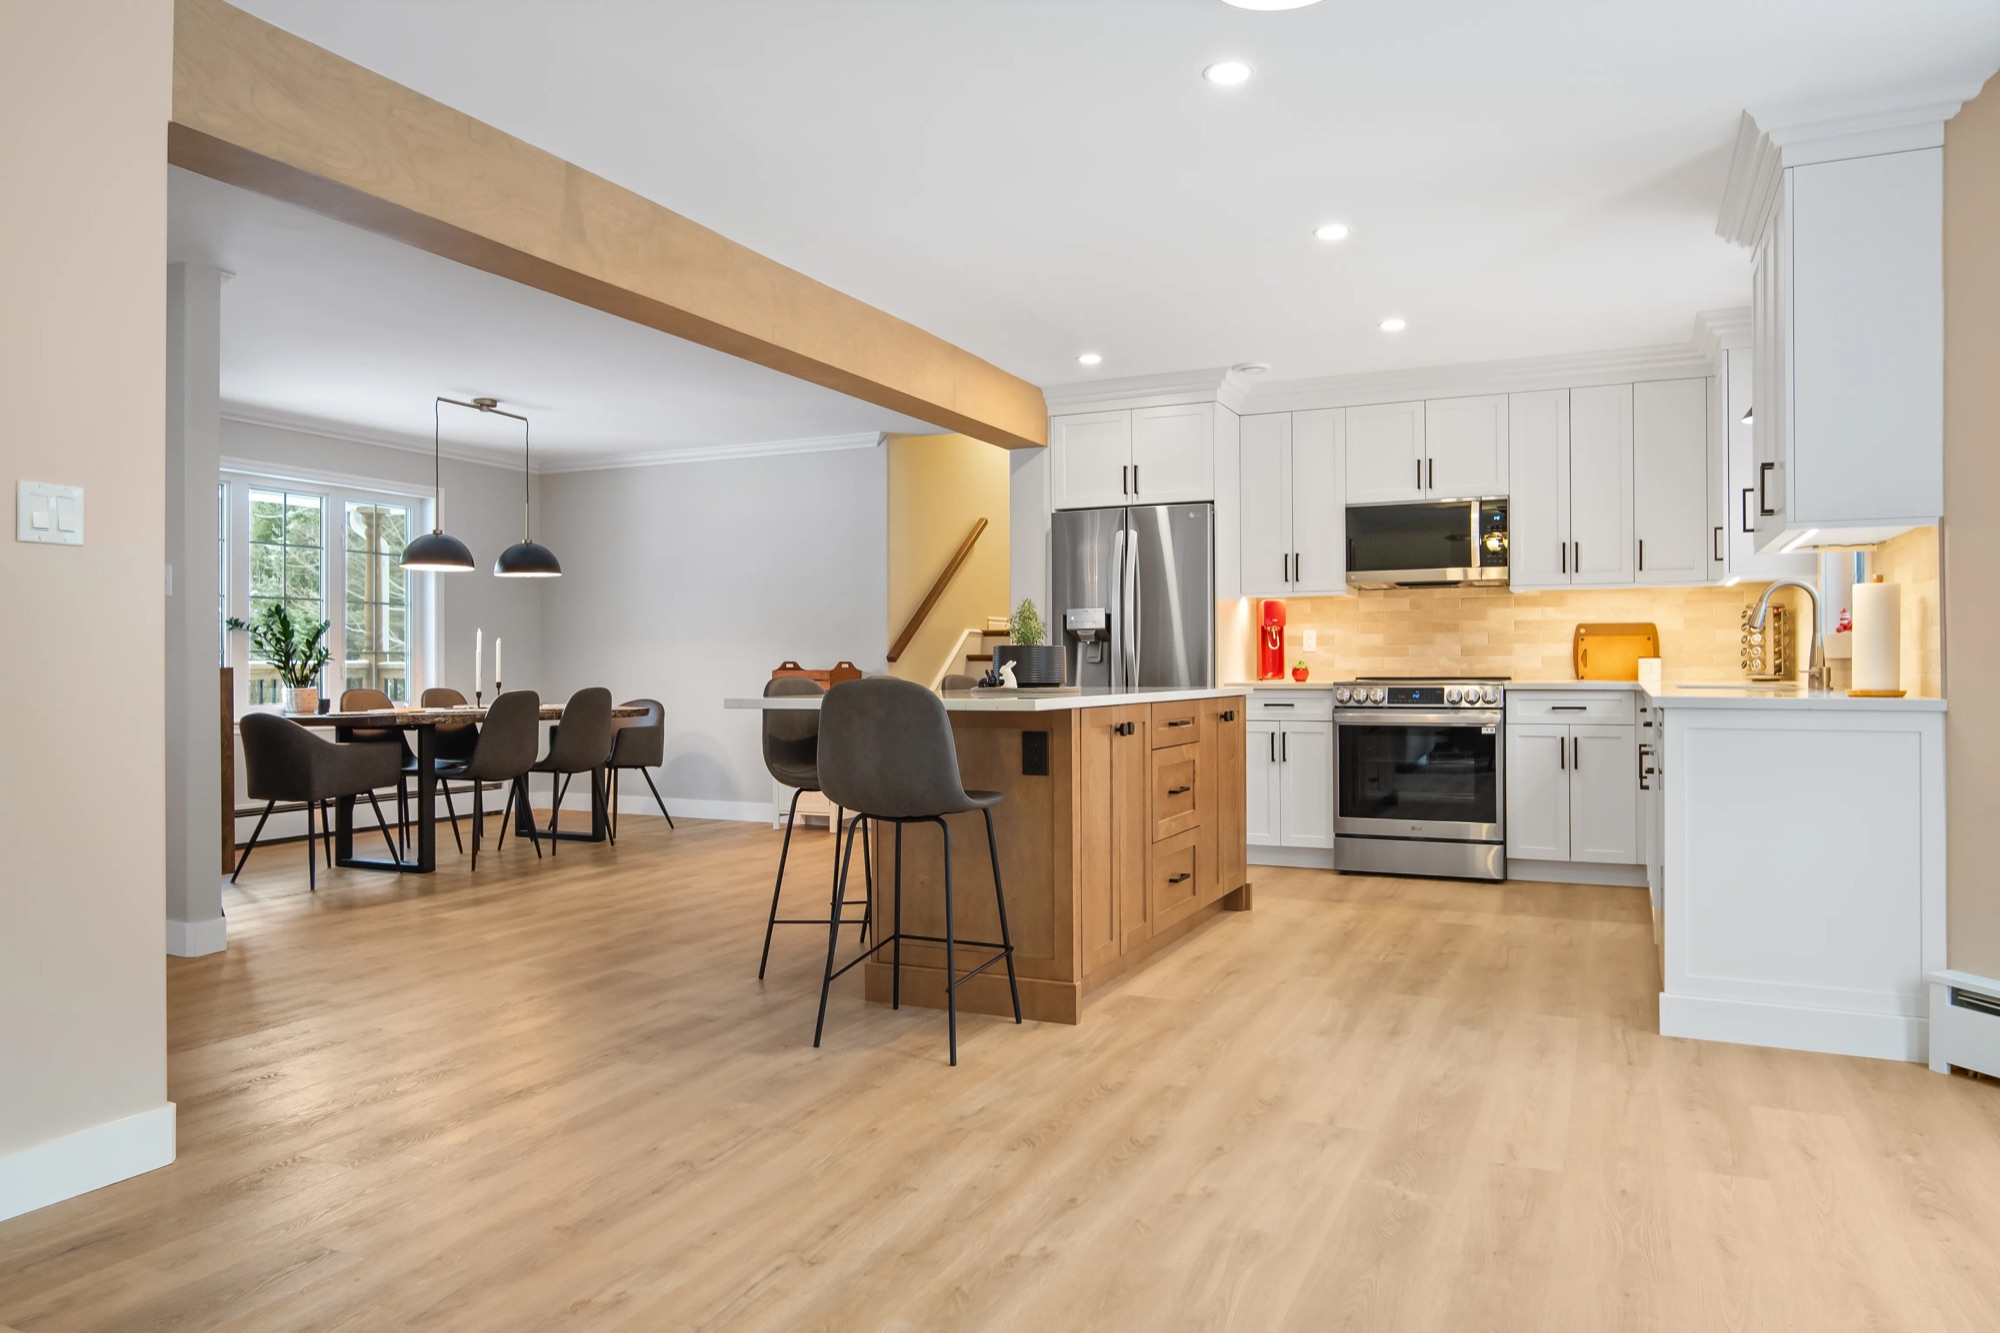
See a finished example in our open concept kitchen project, where a load-bearing wall between the kitchen and dining room came out.
We look at the framing, tell you what the wall is carrying, and show you the open layout in a free 3D design concept before you commit. Our design-build team handles the engineer, the permit and the construction under one contract. Request a free quote to get started.