


Legal Duplex Conversion in Ottawa
Turn your house into two legal homes, with the drawings, the City of Ottawa permit, the construction, and every inspection handled by one team.
A Duplex Conversion in Ottawa, Done Under Permit
A legal duplex conversion in Ottawa turns the house you already own into two self-contained homes, each with its own kitchen, bathroom, and way out. Owners do it to offset a mortgage with rent, to keep parents or adult children close without sharing a kitchen, or to fix a unit that a previous owner built without a permit.
On most serviced lots you do not need a rezoning to convert a house to a duplex. The City calls the second home an additional dwelling unit and allows it as of right. What it does need is a building permit and work that meets the Building Code. OGC handles all of it, and if the second home is for family, our in-law suite page covers that layout.
- Zoning, servicing, and ceiling height checked before design
- Permit drawings by BCIN-qualified designers
- Fire and sound separation designed in from the first drawing
- One team from permit to final inspection, with a 7-year warranty
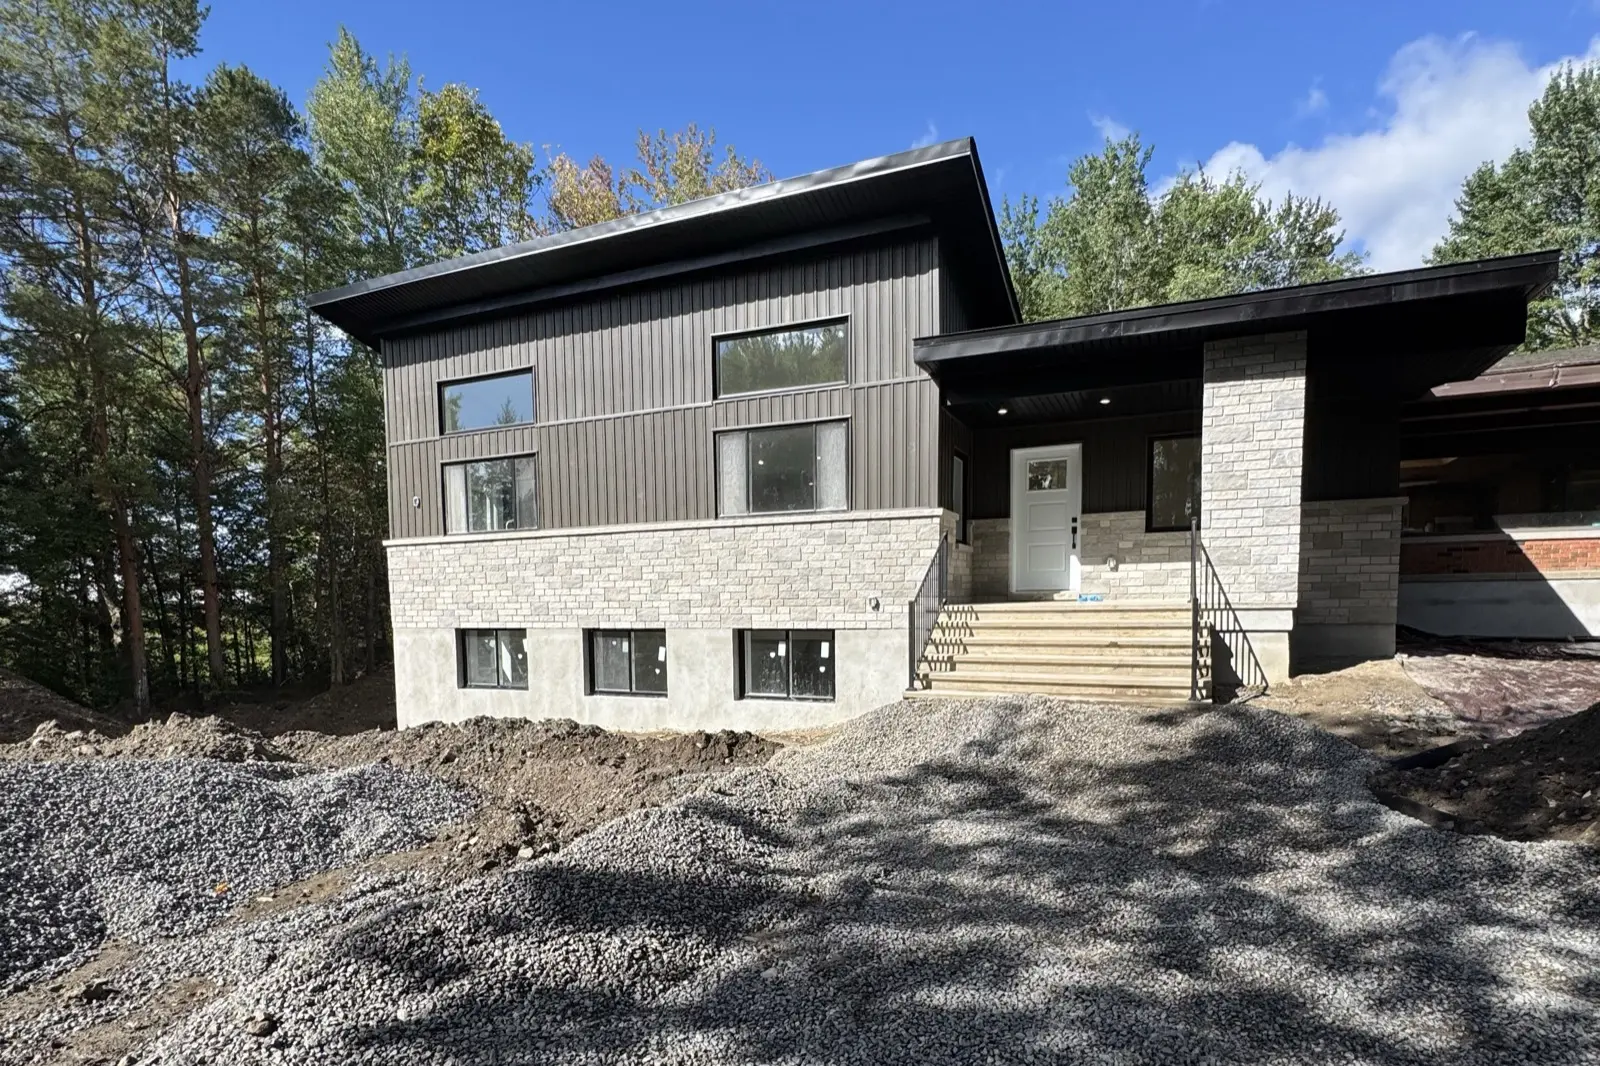
Four Ways to Convert a House to a Duplex
Where the second unit goes decides the cost, the timeline, and how much of your own home you give up. These are the four routes to a two-unit home we build in Ottawa.
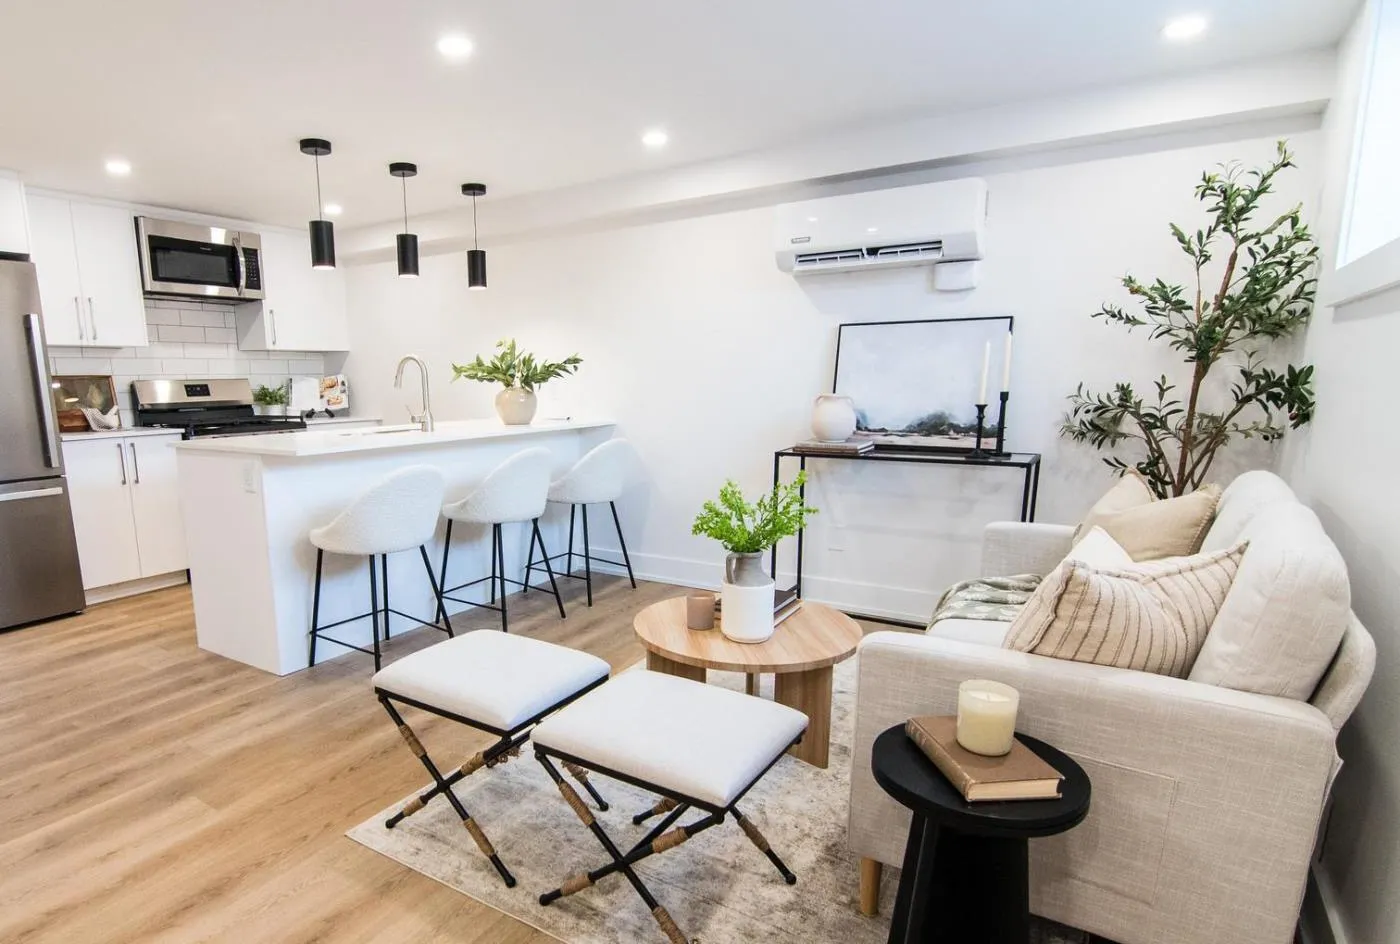
Basement Unit
The most common duplex conversion. The basement becomes the second home and the main floors stay as they are. Ceiling height and the way in decide whether it works.
Basement apartments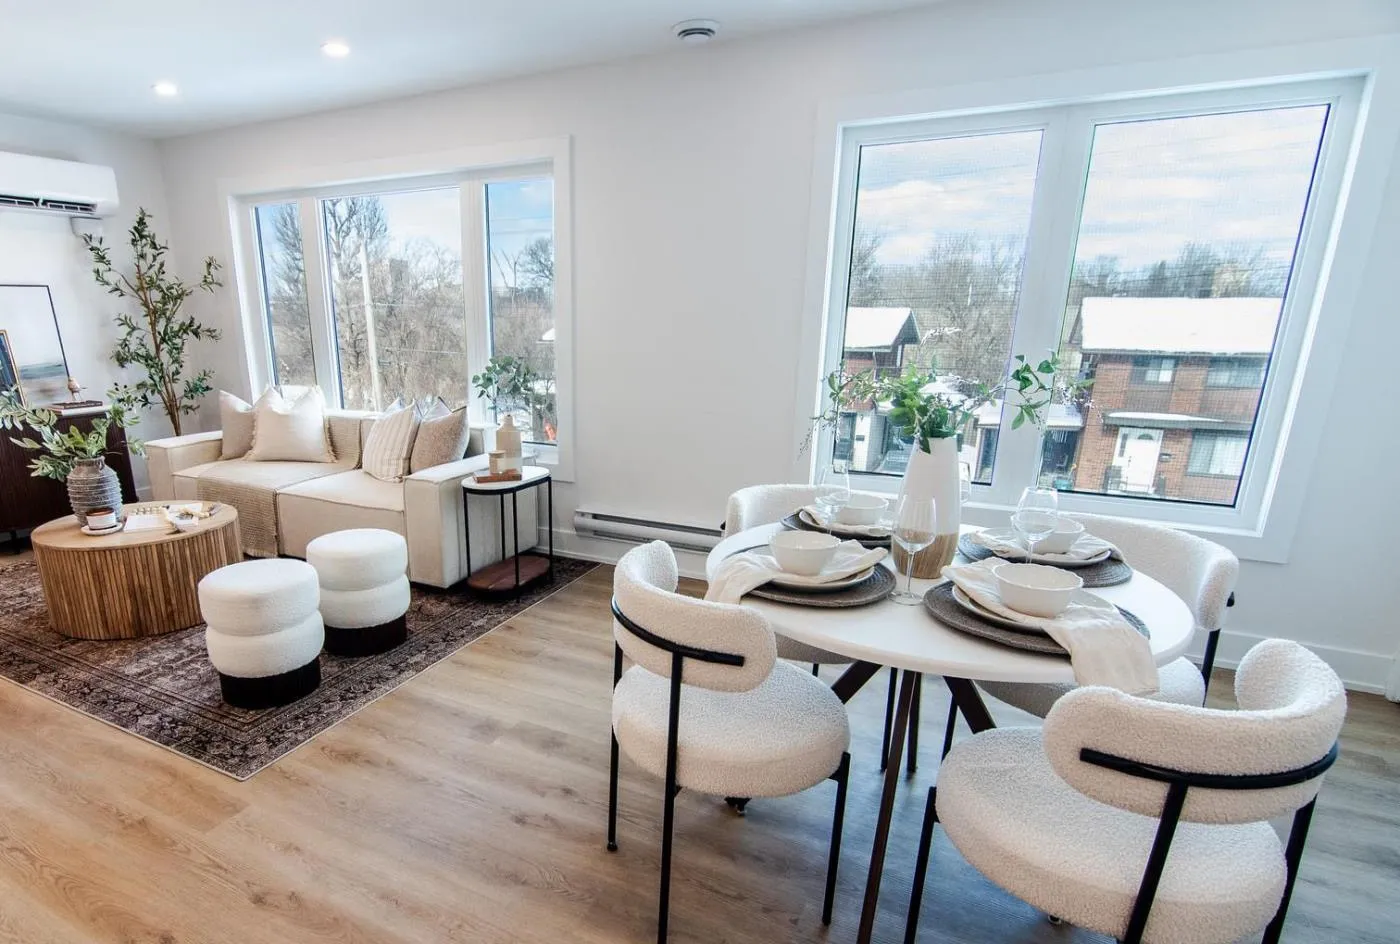
Upper and Lower Units
The existing floors are split into two homes, one above the other or front and back. It suits two-storey houses and bungalows with a full-height lower level, and it needs a second kitchen and a rated floor or wall between the units.
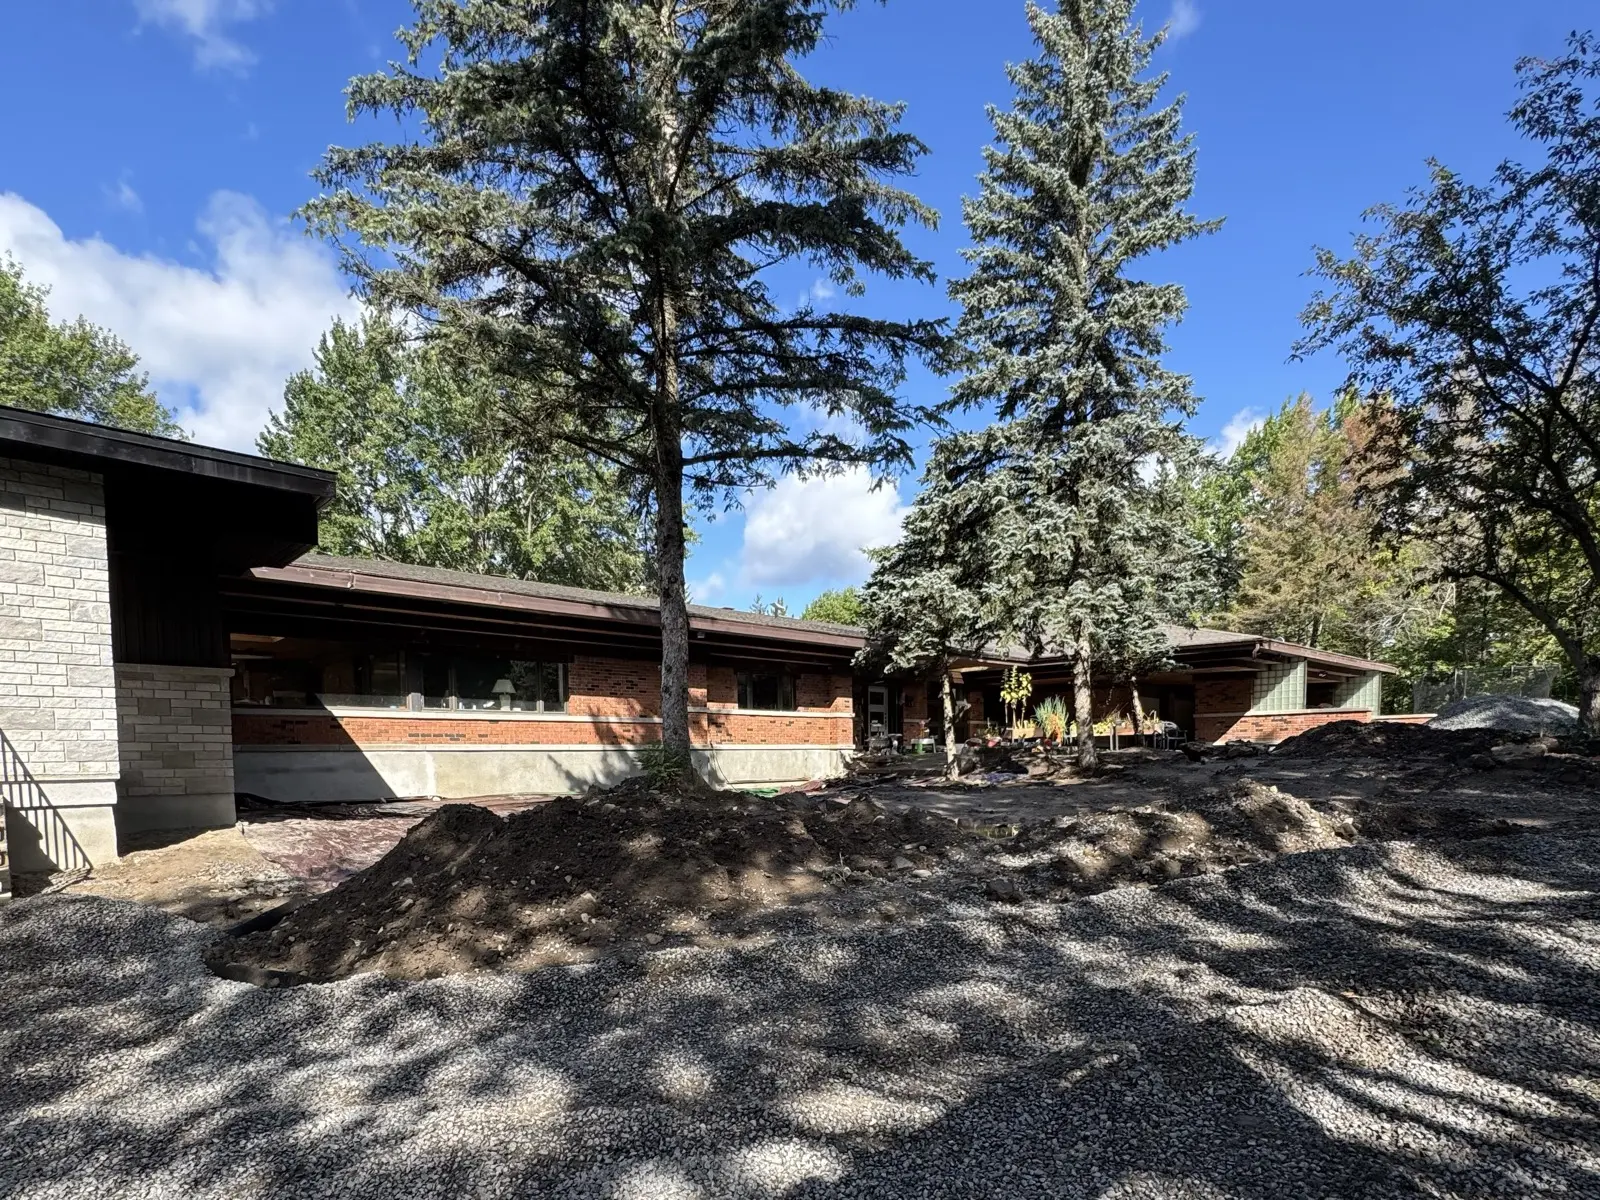
Second Unit in an Addition
When the house has no room to give, the second home is built on as a rear, side, or second-storey addition. It stays an additional dwelling unit as long as it is part of the same building.
Home additions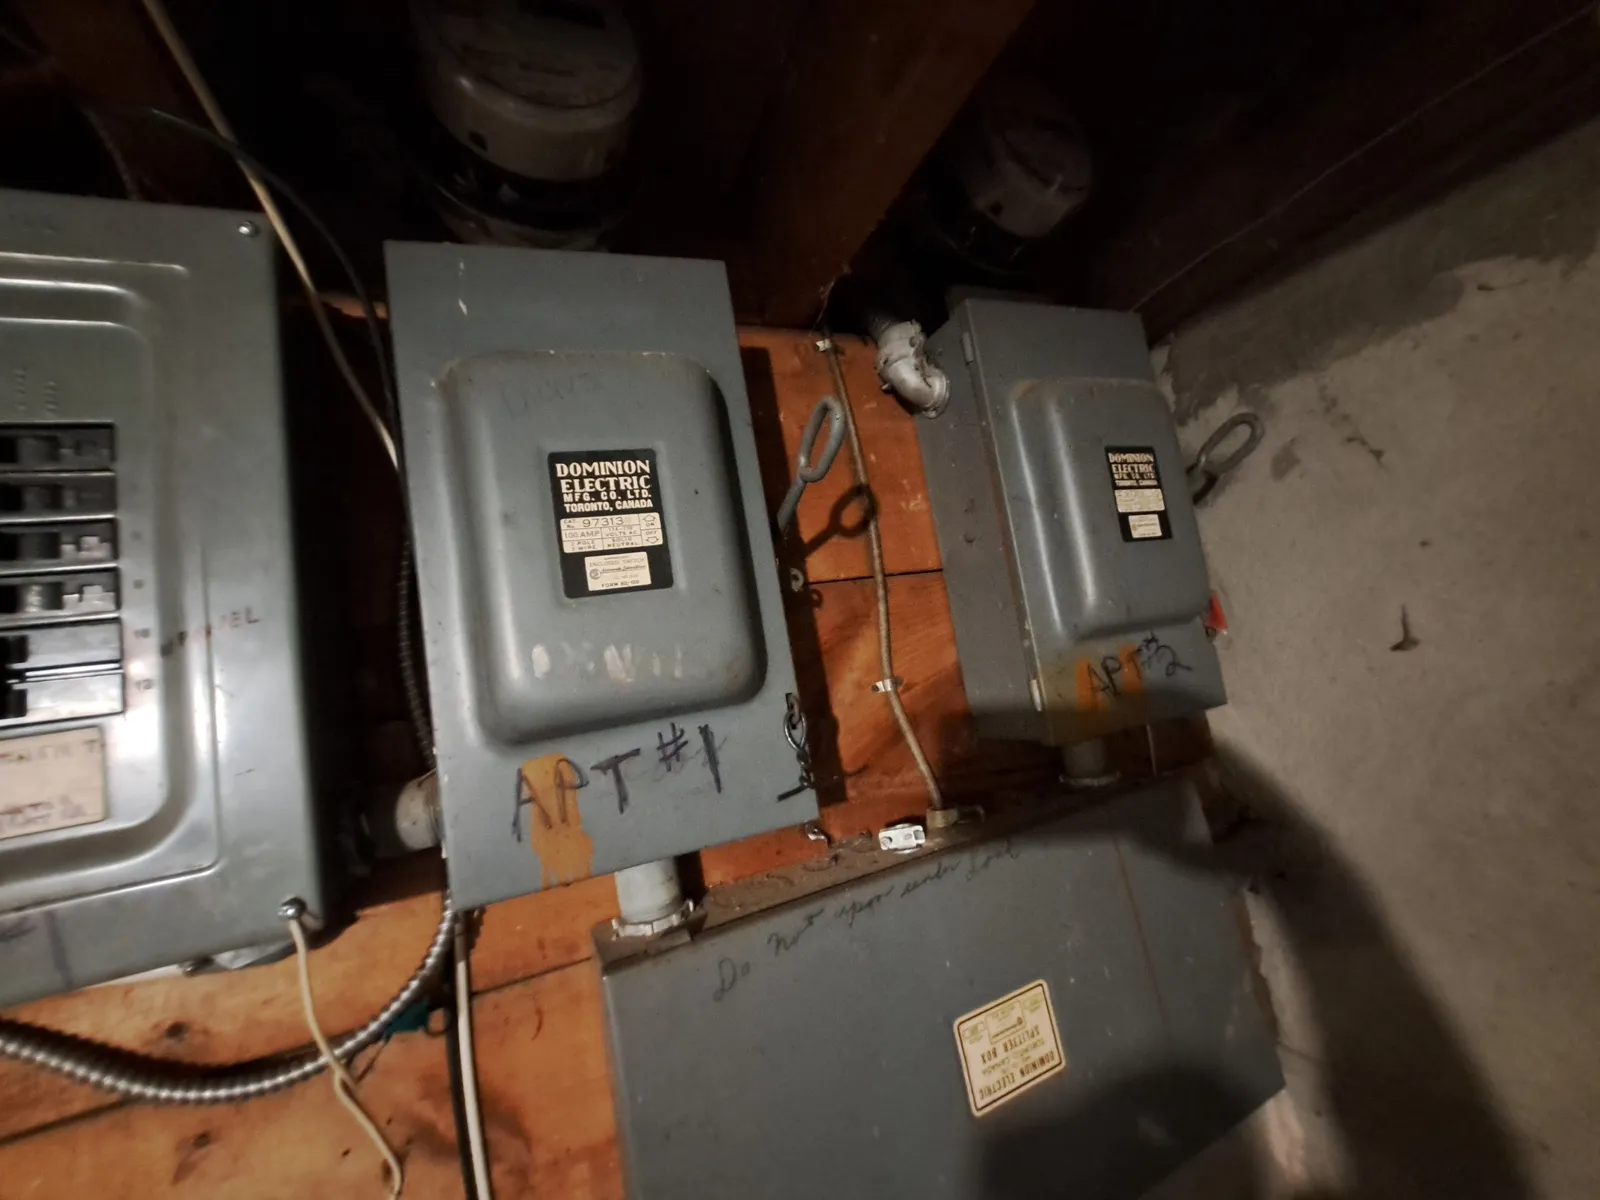
Legalizing an Existing Unit
The house already has a second unit, but no permit was ever closed on it. We check what is there, draw it, get the permit, and bring the fire separation, exits, and alarms up to the Code.
How a Legal Duplex Conversion Works With OGC
Six steps take a duplex conversion from the first visit to a closed permit.
We confirm what your lot allows, whether it is on city services, and where a second unit can physically go. We measure ceiling heights at the lowest points and look at the stairs, the panel, the drains, and the furnace.
- Zoning and servicing confirmed
- Ceiling height, stairs, and exits measured
- Panel, drains, and heating reviewed
We lay out both units in 3D and test the plan against the Building Code before you commit: how the units are separated, how each one exits, and where the second kitchen and bathroom connect.
- 3D layout of both units
- Fire separation and exit strategy
- Fixed-price scope of work
Our BCIN-qualified designers prepare the drawing set and we submit the building permit application to the City of Ottawa. Permit fees are $12.75 per $1,000 of construction value.
- Drawings by BCIN-qualified designers
- Application submitted and City comments answered
- No work starts before the permit is issued
Openings are cut for doors and bedroom windows, the entrance is built, and framing, plumbing, wiring, and heating for the second unit go in together. A backwater valve is installed for each unit.
- Entrances and bedroom windows
- Plumbing, electrical, and heating rough-ins
- Backwater valve for each unit
Rough-ins pass City inspection before anything is closed in. Electrical work is filed separately with the Electrical Safety Authority. Then the rated drywall goes up between the units and the interconnected alarms are wired in.
- City rough-in inspections
- ESA notification for the electrical work
- Fire separation and alarms installed
Kitchens, bathrooms, flooring, and trim are finished, and we book the City's final inspection. You get two finished homes, a closed permit, and your 7-year warranty paperwork.
- Kitchen, bathroom, and finishes
- Final building inspection
- Closed permit and warranty handover
Units OGC Has Built Inside Ottawa Homes
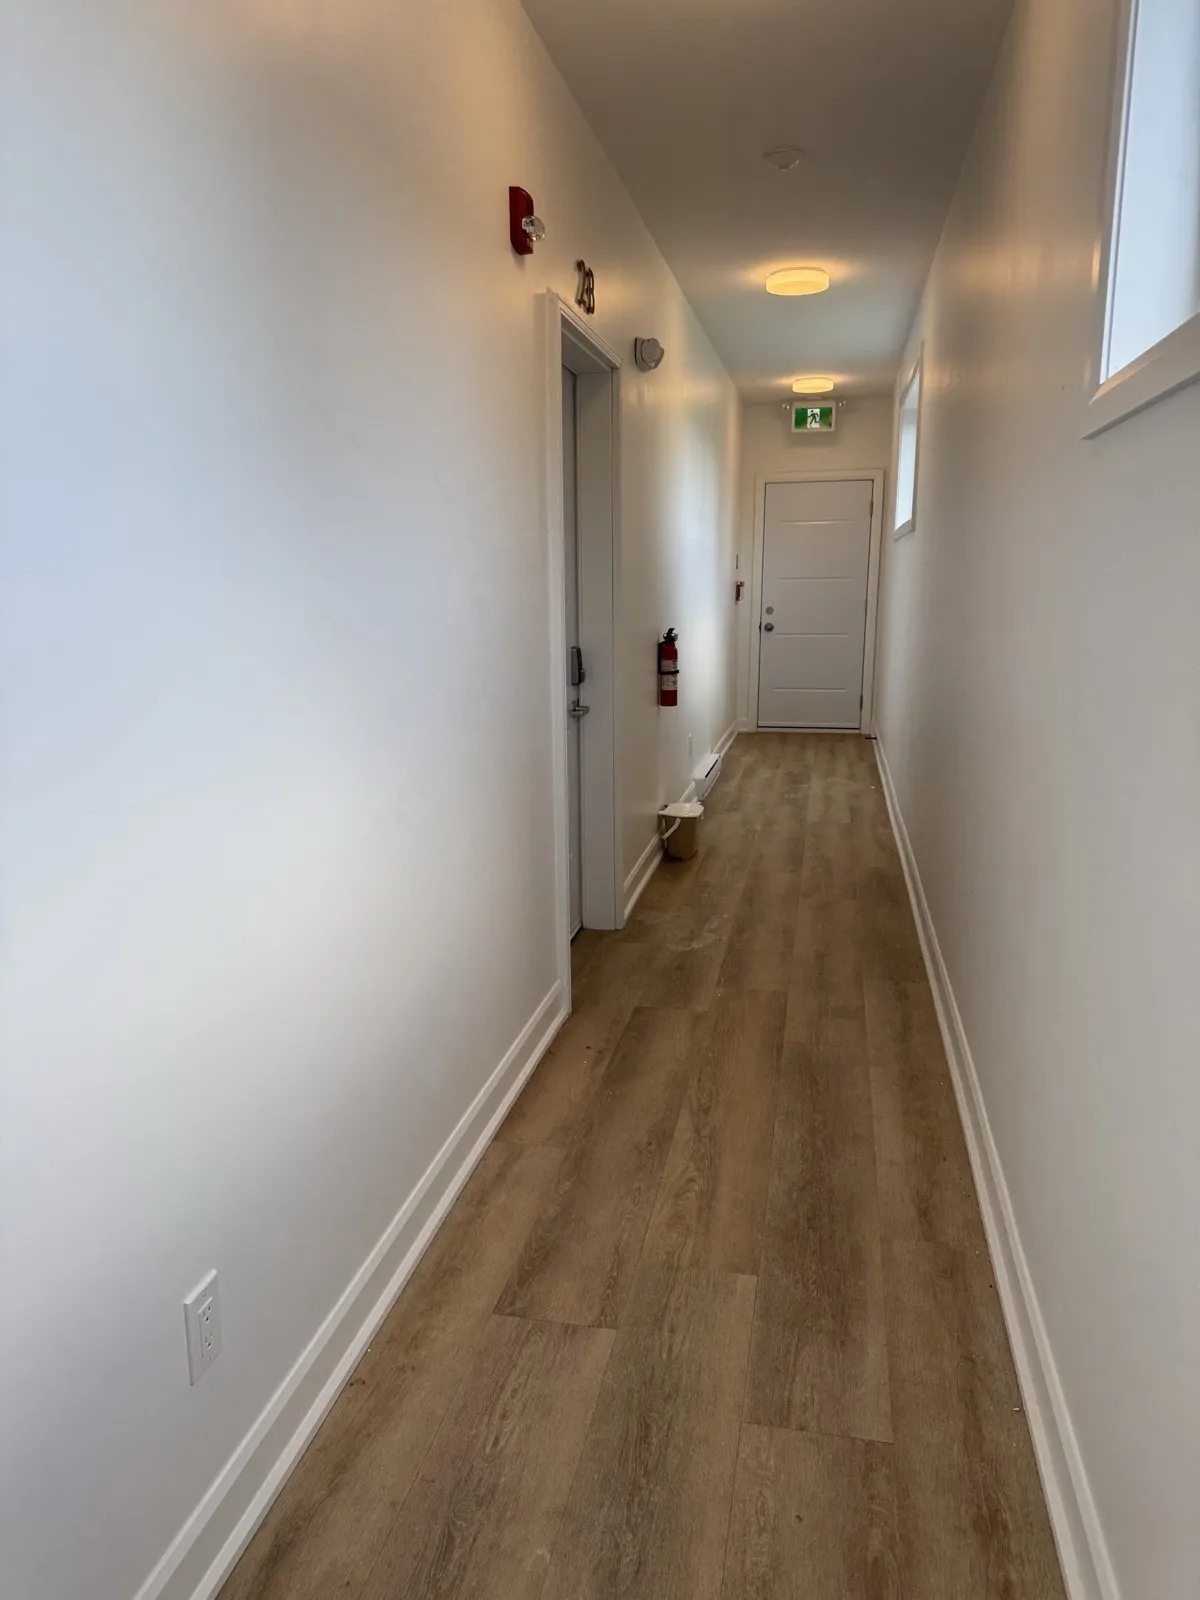
Kitchens, bedrooms, entrances, and meters from real OGC multi-unit projects in Hintonburg and Manotick, the same work a two-unit home needs.
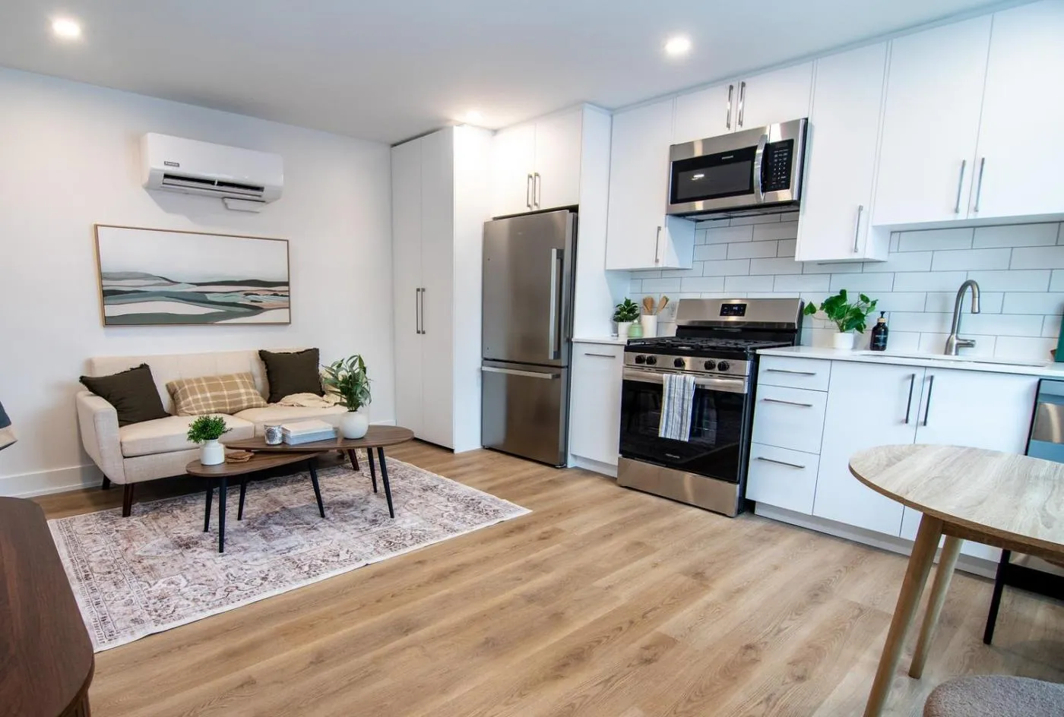
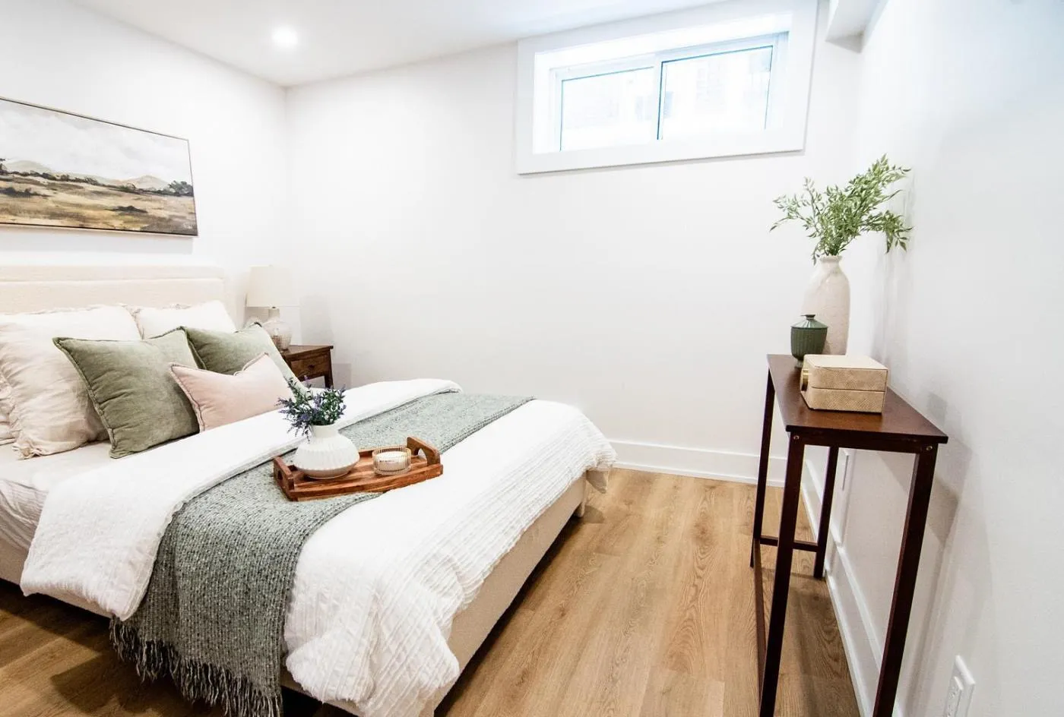

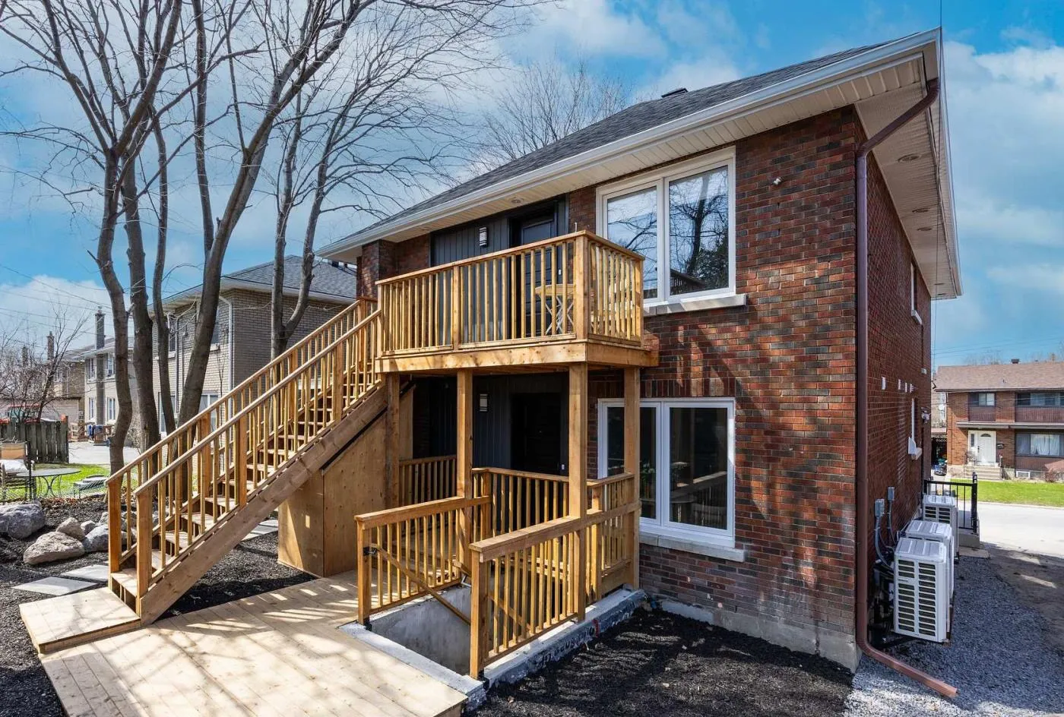
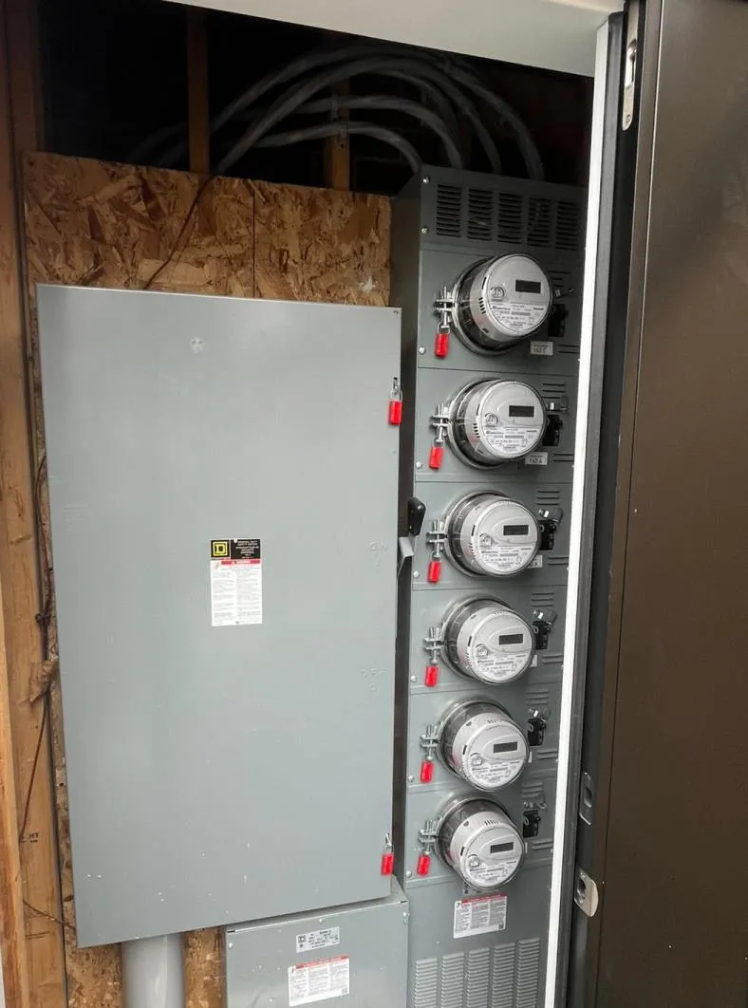
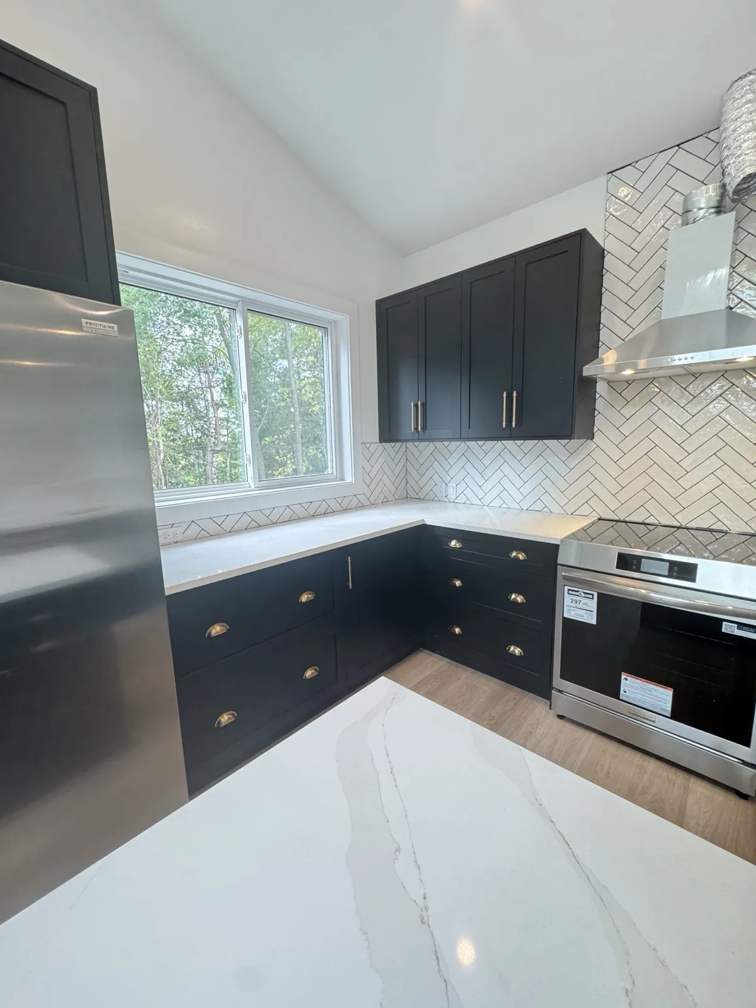
See the full project stories: Hintonburg duplex to six units and Manotick family wing addition.
Why Ottawa Homeowners Choose OGC
For over a decade, OGC has been Ottawa's most reviewed design-build firm, with 200+ verified reviews across Google, Houzz, and HomeStars.
True Design-Build, One Roof
Design, drawings, permits, and construction all run in-house. No finger-pointing between a designer and a builder, just one accountable team from the first measurement to the final inspection.
One Dedicated Project Manager
A single project manager runs your duplex conversion and stays reachable by phone or text the whole way through. No handoffs, no gaps, no wondering who's in charge.
See It Before We Build It
Every conversion starts with 3D renderings so you can see both finished units before a single wall is framed. Change it on screen, not on site.
Fixed Pricing, No Surprises
What you're quoted is what you pay. No hidden fees, no mid-project change orders. OGC's price-match guarantee backs every contract we write.
Industry-Leading 7-Year Warranty
OGC backs every duplex conversion with a 7-year warranty, one of the strongest in Ottawa. A second unit is a long-term investment, and your peace of mind should match it.
Ottawa's Most Recognized Renovation Team
OGC is a member of the GOHBA, Tarion, RenoMark, CHBA, and the Ottawa Chamber of Commerce, and has been named Ottawa's Small Business of the Year. Our work has been featured on CTV, HGTV, and in Ottawa press.
What Ottawa Homeowners Say About Us
What Makes a Duplex Legal in Ottawa
A legal duplex is a house whose second unit was built under a permit and passed inspection. These five things decide whether yours can be.
Ottawa allows an additional dwelling unit in a detached house, a semi-detached house, or a townhouse, up to three units on a lot with city water and sewer. On a well or septic system, one additional unit is allowed. The higher unit counts in the new Zoning By-law 2026-50 are still under appeal at the Ontario Land Tribunal, so we plan around three. If you are building new or going to three units, see our duplex and triplex construction page, and for a detached unit, our coach house page.
The two units have to be separated so a fire in one does not reach the other. New work calls for a 45-minute separation or a continuous barrier of 15.9 mm Type X drywall. In a house at least five years old, the Code accepts a 30-minute separation, or 15 minutes where smoke alarms are interconnected in every unit and shared space. Smoke and carbon monoxide alarms are interconnected across the whole house.
Each unit needs a way out. In an existing house that can be its own door to the outside, a shared exit that is fire separated from both units, or an exit through the other unit backed up by an escape window. Each floor with a bedroom also needs a window you can climb out of: at least 0.35 m² of opening with no dimension under 380 mm.
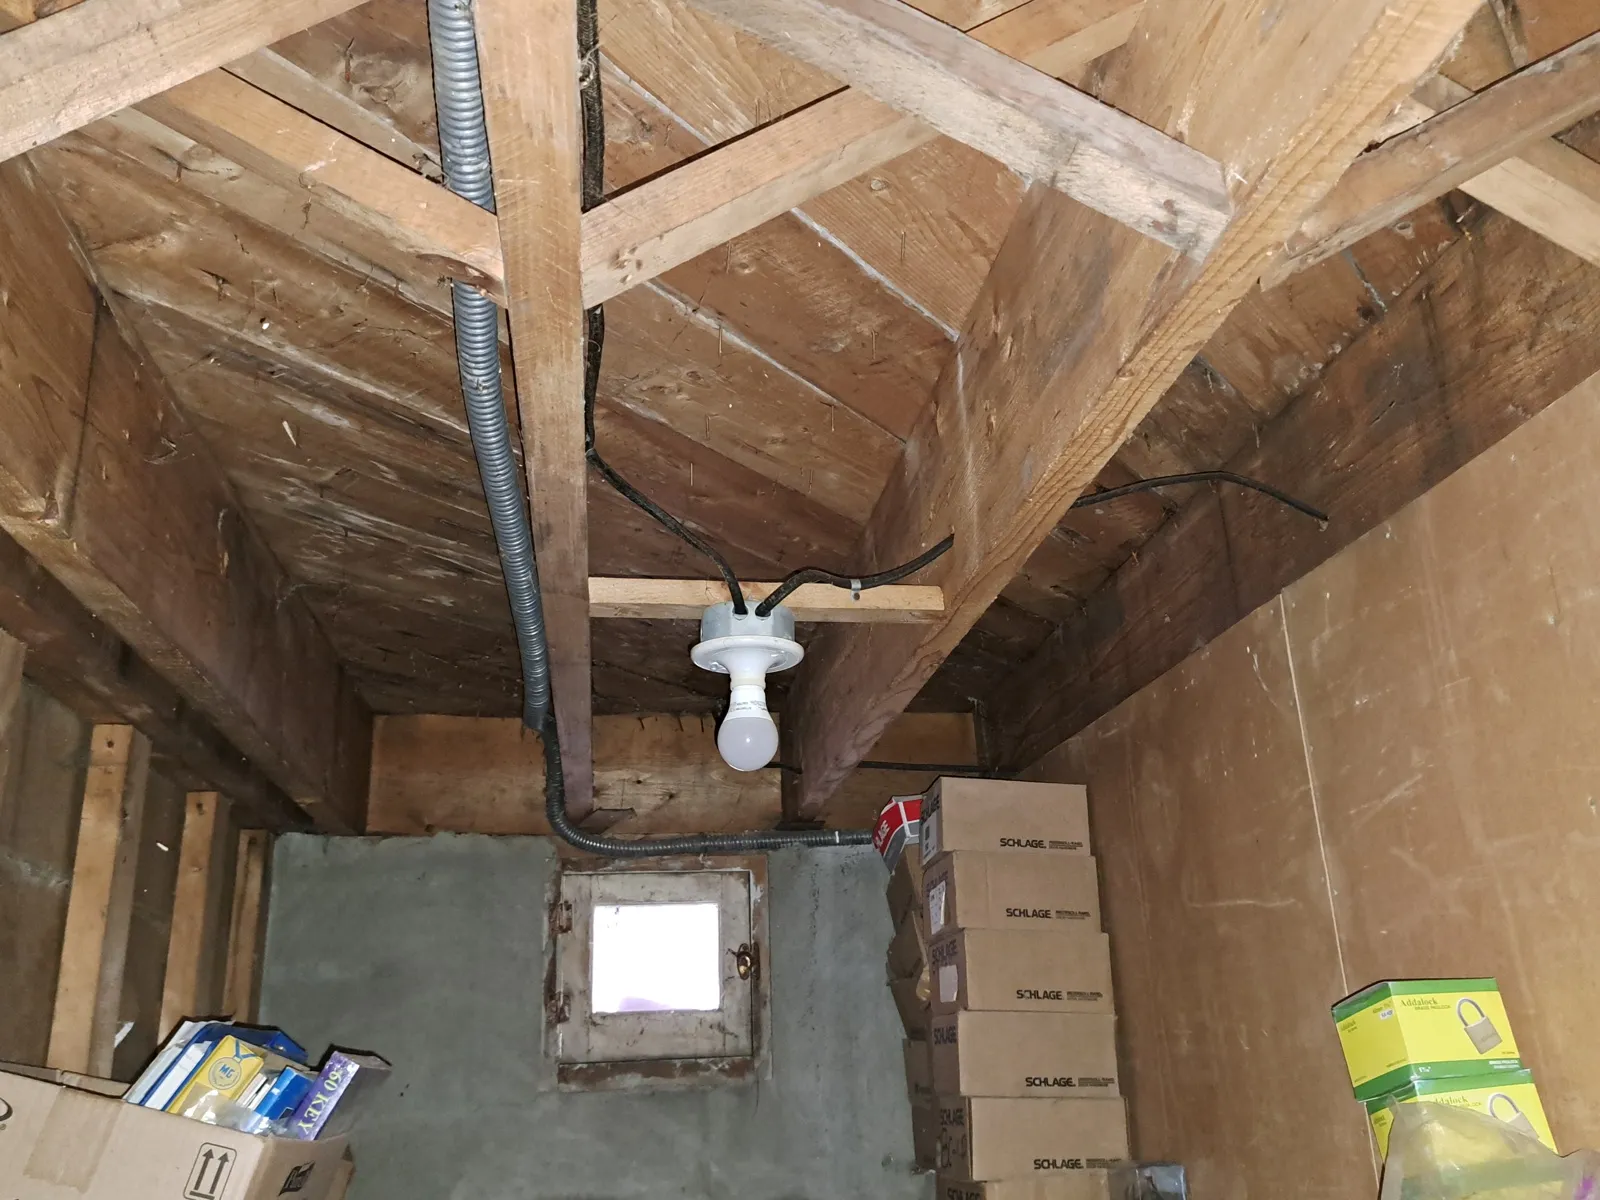
A secondary suite needs at least 1.95 m of ceiling height, and 1.85 m under beams and ducts. Basements are where this fails. When rerouting ducts does not find the height, we lower the floor by underpinning or a bench footing, engineered and permitted, before the unit is built.
Two different rulebooks apply to a two-unit home. A unit built under a permit is governed by the Ontario Building Code. An older two-unit house that never met the Building Code falls under the Ontario Fire Code's retrofit rules for two-unit houses, enforced by Ottawa Fire Services. Bringing the unit up to the Building Code under a permit is the clean way to settle it.
What a Duplex Conversion Costs in Ottawa
Most duplex conversions in Ottawa cost $70,000 to $350,000. Where the second unit goes decides which range applies to your house.
Ceiling Height
A basement that already clears 1.95 m stays in the first range. Lowering the floor is a structural job: a bench footing typically runs $25,000 to $45,000 and full underpinning $60,000 to $90,000.
The Way In and Out
A shared interior entrance typically costs $3,000 to $10,000. A separate exterior entrance runs about $15,000 to $45,000, and a new below-grade stairwell is the most expensive version.
Kitchen, Bath, and Systems
A full basement bathroom typically adds $20,000 to $35,000. The second kitchen, heating, panel capacity, and the fire separation each add their own line. No development charges apply to a second unit added to an existing house.
Figures are construction only, before HST. Design, drawings, and permit fees are separate. An upper and lower conversion of the existing floors is priced after a site visit. Read the full duplex conversion cost breakdown, Ottawa building permit fees and our basement apartment pricing.
Legal Duplex Conversion Questions
On most lots with city water and sewer, yes. Ottawa's zoning lets a detached house, a semi-detached house, or a townhouse add an additional dwelling unit as of right, up to three units on the lot. On a well or septic system, one additional unit is allowed. The City does not reclassify your house as a duplex. It stays a house with an additional dwelling unit, which is why a legal duplex conversion needs a building permit but not a rezoning. See whether you can add a secondary suite to your house.
Most duplex conversions in Ottawa cost $70,000 to $350,000 before HST, depending on where the second unit goes. A basement unit in a house that already has the ceiling height runs about $70,000 to $150,000. A basement unit that needs the floor lowered runs about $150,000 to $250,000. A second unit built as an addition runs about $150,000 to $350,000. Splitting the existing floors into an upper and a lower unit is priced after a site visit, because the fire separation and second kitchen depend on how the house is framed.
A building permit for the second unit, and passed inspections. The work has to meet the Ontario Building Code: a fire separation between the two units, smoke and carbon monoxide alarms interconnected across the whole house, a proper exit for each unit, bedroom windows you can escape through, and at least 1.95 m of ceiling height. A unit with a kitchen and a locking door but no permit is not a legal duplex, however long it has been rented.
No. Ottawa has no licence and no registry for a second unit in a house. The record that the unit is legal is the building permit and its passed final inspection, so keep that paperwork with the house.
The Building Code gives the City 10 business days to decide on a complete application where neither unit sits above the other, and 15 business days where one does, which covers most basement and upper and lower conversions. The clock starts when the application is complete, so the quality of the drawings matters. OGC prepares the drawings and answers the City's comments.
Usually, yes. The route is a building permit for the unit as it will be once it meets the Code, which means opening up enough of the walls and ceilings for the inspector to see the fire separation, wiring, and plumbing. Starting or finishing work without a permit adds a surcharge of 50% of the permit fee, to a maximum of $10,000. We assess what the unit already has before anything is torn out.
Outside Ottawa's village zones there is no minimum parking for the second unit, and a new space cannot go in the front yard. A separate outside door is one of three exit options the Building Code allows in an existing house, not a requirement, though most owners want one. Each unit needs its own backwater valve on the sewer line. One furnace can keep serving both units in an existing house if a smoke detector in the ductwork shuts the system off. Read more on parking for a secondary unit and separate entrances.
Convert a House to a Duplex Anywhere in Ottawa
We design and build duplex conversions across the city. Start with a site visit, or read more about home additions and income suites.
